Once a 3-bedroom, now a flexible 2-bedroom corner-lot Ranch, this home offers exceptional versatility in a desirable Varnum Ave neighborhood. Immaculately maintained w/ clear pride of ownership, years of thoughtful updates are evident throughout. The LR features a striking fireplace, mounted 65” TV, bay window w/ electronic blinds, & opens to an eat-in kitchen w/ high-end SS appliances, ample cabinetry, & access to the lower level. LR also leads to solar tube-lit full bath & 2 good sized bedrooms. Kitchen slider doors lead to a covered deck & patio overlooking a beautifully landscaped backyard oasis w/ sprinkler system, grapevines, flowering trees, perennials, & an above-ground pool. The lower level offers 2 bonus rooms (one w/ a wet bar sink & overhead stemware rack), a ½ bath, laundry, & addt’l storage. Additional features include crown molding, waterproof LVP flooring, laundry chute, & generator hookup for added peace of mind.
Sold for $610,000
$610,000
89 Coburn Dr, Lowell, MA 01854
2beds
1,650sqft
Single Family Residence
Built in 1961
8,276 Square Feet Lot
$609,200 Zestimate®
$370/sqft
$2,254 Estimated rent
Home value
$609,200
$567,000 - $652,000
$2,254/mo
Zestimate® history
Owner options
List your home for rent
$2,254/mo
Rent Zestimate®
Find your next renter with Zillow Rental Manager. Plus, with online applications, you can quickly screen prospective tenants – for free.
$2,254/mo
Rent Zestimate®
Refinance and save
$4,032/mo
Est. payment
Refinancing to a lower rate could help reduce your monthly payments and save thousands over the life of the loan.
$4,032/mo
Est. payment
Explore your selling options
Work with a Zillow partner agent
Leverage their expertise and Zillow's premium Showcase listings to get your home seen by more buyers.
Get startedList with your own agent
Get your home in front of millions of buyers by listing it on Zillow.
Learn how to do itSell it yourself
Take full control of how buyers see your home on Zillow by listing For Sale by Owner (FSBO).
List your homeWhat's special
Striking fireplaceCorner-lot ranchLaundry chuteSprinkler systemCovered deck and patioAbove-ground poolBeautifully landscaped backyard oasis
Zillow last checked:
Listing updated:
Listed by:
Bob Rivera 603-732-7892,
StartPoint Realty 978-422-3999,
Bob Rivera 603-732-7892
Bought with:
Fermin Group
Century 21 North East
Source: MLS PIN,MLS#: 73507698
Facts & features
Interior
Bedrooms & bathrooms
- Bedrooms: 2
- Bathrooms: 2
- Full bathrooms: 1
- 1/2 bathrooms: 1
Primary bedroom
- Level: First
Bedroom 2
- Level: First
Bathroom 1
- Level: First
Bathroom 2
- Level: Basement
Kitchen
- Level: First
Living room
- Level: First
Heating
- Central, Baseboard, Electric Baseboard, Humidity Control, Natural Gas
Cooling
- Central Air
Appliances
- Included: Gas Water Heater, Water Heater, Range, Dishwasher, Disposal, Microwave, Refrigerator, Washer, Dryer
- Laundry: Gas Dryer Hookup, Washer Hookup
Features
- Bonus Room, Laundry Chute
- Flooring: Laminate, Hardwood
- Doors: Insulated Doors
- Windows: Insulated Windows
- Basement: Full,Finished,Interior Entry,Concrete
- Number of fireplaces: 1
Interior area
- Total structure area: 1,650
- Total interior livable area: 1,650 sqft
- Finished area above ground: 936
- Finished area below ground: 714
Property
Parking
- Total spaces: 4
- Parking features: Paved Drive, Off Street, Paved
- Uncovered spaces: 4
Features
- Patio & porch: Deck - Composite, Covered
- Exterior features: Deck - Composite, Covered Patio/Deck, Pool - Above Ground, Rain Gutters, Storage, Professional Landscaping, Sprinkler System, Fenced Yard
- Has private pool: Yes
- Pool features: Above Ground
- Fencing: Fenced/Enclosed,Fenced
Lot
- Size: 8,276 Square Feet
- Features: Corner Lot, Cleared, Level
Details
- Parcel number: M:40 B:1360 L:89,3175027
- Zoning: SSF
Construction
Type & style
- Home type: SingleFamily
- Architectural style: Ranch
- Property subtype: Single Family Residence
Materials
- Frame
- Foundation: Concrete Perimeter
- Roof: Shingle
Condition
- Year built: 1961
Utilities & green energy
- Electric: 100 Amp Service, Generator Connection
- Sewer: Public Sewer
- Water: Public
- Utilities for property: for Gas Range, for Gas Dryer, Washer Hookup, Generator Connection
Green energy
- Energy efficient items: Thermostat
Community & HOA
Community
- Features: Public Transportation, Shopping, Pool, Tennis Court(s), Park, Walk/Jog Trails, Stable(s), Golf, Medical Facility, Laundromat, Bike Path, Conservation Area, Highway Access, House of Worship, Marina, Private School, Public School, T-Station, University
HOA
- Has HOA: No
Location
- Region: Lowell
Financial & listing details
- Price per square foot: $370/sqft
- Tax assessed value: $427,700
- Annual tax amount: $4,910
- Date on market: 8/30/2026
- Road surface type: Paved
Price history
| Date | Event | Price |
|---|---|---|
| 6/11/2026 | Sold | $610,000+5.2%$370/sqft |
Source: MLS PIN #73507698 Report a problem | ||
| 5/27/2026 | Pending sale | $579,900$351/sqft |
Source: MLS PIN #73507698 Report a problem | ||
| 5/6/2026 | Contingent | $579,900$351/sqft |
Source: MLS PIN #73507698 Report a problem | ||
| 4/27/2026 | Listed for sale | $579,900+442.5%$351/sqft |
Source: MLS PIN #73507698 Report a problem | ||
| 3/26/1997 | Sold | $106,900+75.2%$65/sqft |
Source: Public Record Report a problem | ||
| 11/8/1996 | Sold | $61,000$37/sqft |
Source: Public Record Report a problem | ||
Public tax history
| Year | Property taxes | Tax assessment |
|---|---|---|
| 2025 | $4,910 +5.9% | $427,700 +9.8% |
| 2024 | $4,638 +5% | $389,400 +9.4% |
| 2023 | $4,419 +16.3% | $355,800 +26% |
| 2022 | $3,801 | $282,400 |
| 2021 | $3,801 +7.3% | $282,400 +6.5% |
| 2020 | $3,543 +4% | $265,200 +9.3% |
| 2019 | $3,408 +4.7% | $242,700 +7.2% |
| 2018 | $3,256 -0.7% | $226,300 +3% |
| 2017 | $3,279 +9.1% | $219,800 +10.9% |
| 2016 | $3,005 | $198,200 |
Find assessor info on the county website
Neighborhood: Pawtucketville
Nearby homes
- $500,2003 bd1 ba1.2k sqft79 Coburn Dr, Lowell, MA 01854Off Market
- $484,9003 bd1 ba900 sqft156 Laurie Ln, Lowell, MA 01854Off Market
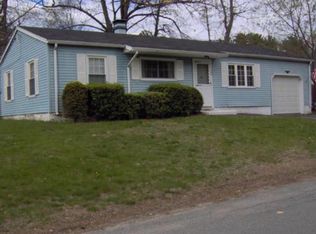
- $550,0003 bd1 ba1.3k sqft90 Coburn Dr, Lowell, MA 01854Sold

- $585,7003 bd2 ba1.7k sqft80 Coburn Dr, Lowell, MA 01854Off Market
- $525,6003 bd2 ba1.2k sqft105 Coburn Dr, Lowell, MA 01854Off Market
- $618,1005 bd2 ba1.6k sqft48 Leonard Cir, Lowell, MA 01854Off Market
- $488,5003 bd1 ba1.1k sqft150 Laurie Ln, Lowell, MA 01854Off Market
- $545,2003 bd1 ba1.4k sqft153 Laurie Ln, Lowell, MA 01854Off Market
Nearby schools
GreatSchools rating
- 5/10Pawtucketville Memorial Elementary SchoolGrades: PK-4Distance: 0.5 mi
- 5/10Dr An Wang Middle SchoolGrades: 5-8Distance: 0.5 mi
- 4/10Lowell High SchoolGrades: 9-12Distance: 2.4 mi
Get a cash offer in 3 minutes
Find out how much your home could sell for in as little as 3 minutes with a no-obligation cash offer.
Estimated market value
$609,200
Get a cash offer in 3 minutes
Find out how much your home could sell for in as little as 3 minutes with a no-obligation cash offer.
Estimated market value
$609,200
