Skip main navigation
Off market
  • $1,766,000

    89 Comstock Hill Ave, Norwalk, CT 06850

    5beds
    3,754sqft
    SingleFamily
    Built in 1928
    2.33 Acres Lot
    $1,766,000 Zestimate®
    $470/sqft
    $7,497 Estimated rent

    Home value

    $1,766,000

    $1.55M - $2.03M

    $7,497/mo

    Zestimate® history
    Loading
    Loading...

    Owner options

    List your home for rent

    $7,497/mo

    Rent Zestimate®

    Find your next renter with Zillow Rental Manager. Plus, with online applications, you can quickly screen prospective tenants – for free.

    Learn more

    $7,497/mo

    Rent Zestimate®

    Refinance and save

    $9,953/mo

    Est. payment

    Refinancing to a lower rate could help reduce your monthly payments and save thousands over the life of the loan.

    See today's rates

    $9,953/mo

    Est. payment

    Explore your selling options

    Work with a Zillow partner agent

    Leverage their expertise and Zillow's premium Showcase listings to get your home seen by more buyers.

    Get started

    List with your own agent

    Get your home in front of millions of buyers by listing it on Zillow.

    Learn how to do it

    Sell it yourself

    Take full control of how buyers see your home on Zillow by listing For Sale by Owner (FSBO).

    List your home

    What's special

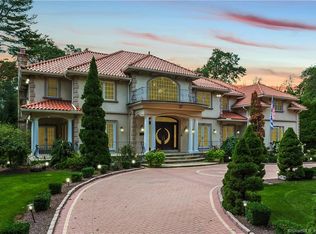
    Grace and elegance are perfectly blended in this exquisite 1928 French farmhouse. Fully renovated to perfection, this extraordinary home exudes luxurious European charm and modern flair in historic Silvermine district. Majestically sited on 2.33 level acres, this home is incomparable. The style of home, a Norman Farmhouse (otherwise known as French Provincial) brought to Silvermine by architect Frank J Forster for Jay Hyde Barnum, who was an artist. This style was derived from centuries of hand-built French cottages. The stucco was uneven, the wood was hand-hewn, and the bricks differed because they were not all made the same way. Details in this house are rare for Silvermine and include quoining, a beehive fireplace, a gum wood ceiling and a steep, mainly one-story roofline. The builders added unique touches, choosing a clapboard exterior over stucco. Approached from a tree lined circular driveway, this distinctive home is highlighted by the carefully designed yard and garden which is fully surrounded by a forest of mature trees. The attached garage offers a generous amount of space for 2 large vehicles. The generous interiors, some 3800 square feet with 5 bedrooms, 4 full baths plus 1 half bath allows for graceful flow throughout the entire home. This home exhibits its old world charm in such details as arched entryways, hardwood flooring and vaulted ceilings. Carefully designed with artfully created living elements such as 3 floor to ceiling stone fireplaces, this home’s noteworthy updates include the new windows, new furnace and many other improvements that enhance this sprawling home. The charming foyer has a unique floor to ceiling stone “beehive” fireplace. It introduces the stunning formal sunk-in living room featuring a triple arched doorway entrance, hardwood flooring, a warming stone fireplace, gumwood vaulted ceiling and double doors that lead to a stone patio. Through the wide entryway you’ll find the elegant formal dining room where the French doors admit abundant daylight. There is a gorgeous eat-in-kitchen with sub-zero fridge, wine fridge and black honed granite counters and isle seating. Adjacent to the kitchen is a enormous family room featuring vaulted beamed ceiling, stone fireplace, custom built-in cabinetry and a wall of French doors that looks out to the private yard and garden The luxurious master bedroom has French doors and the new master bathroom features his and her sinks, spa tub plus separate shower. Spacious and bright best describe the 3 additional bedrooms, all with ensuite baths. The 2nd floor is brilliantly finished with a spacious playroom/sitting area plus a large bedroom with a full bath. It’s the perfect venue for an in-law or au pair situation. There is also an enormous storage area. Tremendous expansion possibilities here! Located just an hour to Manhattan and minutes to commuter routes, this showcase dream home can be your weekend getaway or year round country home.

    This property is off market, which means it's not currently listed for sale or rent on Zillow. This may be different from what's available on other websites or public sources.

    Facts & features

    Interior

    Bedrooms & bathrooms
    • Bedrooms: 5
    • Bathrooms: 5
    • Full bathrooms: 4
    • 1/2 bathrooms: 1
    Heating
    • Forced air, Radiant, Oil
    Cooling
    • Central
    Appliances
    • Included: Dishwasher, Dryer, Freezer, Garbage disposal, Microwave, Range / Oven, Refrigerator, Washer
    Features
    • Flooring: Hardwood
    • Basement: Partially finished
    • Has fireplace: Yes
    Interior area
    • Total interior livable area: 3,754 sqft

    Property

    Parking
    • Parking features: Garage - Attached
    Features
    • Exterior features: Shingle
    • Has spa: Yes
    Lot
    • Size: 2.33 Acres
    Details
    • Parcel number: NORWM5B46L78

    Construction

    Type & style
    • Home type: SingleFamily
    Materials
    • Frame
    • Roof: Asphalt
    Condition
    • Year built: 1928

    Community & HOA

    Location
    • Region: Norwalk

    Financial & listing details

    • Price per square foot: $470/sqft
    • Tax assessed value: $836,190
    • Annual tax amount: $19,851

    Price history

    DateEventPrice
    4/29/2014Sold$265,000-70.1%$71/sqft
    Source: Public Record Report a problem
    6/16/2012Sold$885,000-9.2%$236/sqft
    Source: Smart MLS #98519039 Report a problem
    5/10/2012Pending sale$975,000$260/sqft
    Source: Prudential Connecticut Realty #98519039 Report a problem
    3/21/2012Price change$975,000-7.1%$260/sqft
    Source: Prudential Connecticut Realty #98519039 Report a problem
    12/10/2011Price change$1,050,000-6.7%$280/sqft
    Source: Prudential Connecticut Realty #16650 Report a problem
    8/2/2011Listed for sale$1,125,000-4.7%$300/sqft
    Source: Prudential Connecticut Realty #16650 Report a problem
    12/9/2005Sold$1,180,000+10.8%$314/sqft
    Source: Smart MLS #98257075 Report a problem
    9/8/2003Sold$1,065,000+126.6%$284/sqft
    Source: Smart MLS #98159110 Report a problem
    2/29/1996Sold$470,000$125/sqft
    Source: Public Record Report a problem

    Public tax history

    YearProperty taxesTax assessment
    2025$19,851 +1.6%$836,190
    2024$19,546 +15.9%$836,190 +23.8%
    2023$16,860 +15.2%$675,320
    2022$14,641 +3.7%$675,320
    2021$14,121 -11.4%$675,320
    2020$15,942 +3.5%$675,320
    2019$15,396 +3%$675,320 +17.1%
    2018$14,951 +3.6%$576,600
    2017$14,429 +9.5%$576,600
    2015$13,175 -8.7%$576,600
    2014$14,438 +1.1%$576,600 -12.4%
    2013$14,278 +3.8%$658,560
    2012$13,757 +2.9%$658,560
    2011$13,369 +1.2%$658,560
    2010$13,217 +3.7%$658,560
    2009$12,750 -15.2%$658,560 -3.7%
    2008$15,031 +18.5%$684,180 +14%
    2007$12,689 +3.9%$599,970 +11.2%
    2006$12,211 -17.1%$539,350 -10.1%
    2005$14,735 +32.9%$599,970 +43.5%
    2004$11,088 +9.5%$418,110 +17%
    2003$10,128 +17.1%$357,490 +37.9%
    2001$8,648 +6.5%$259,232 +24.4%
    2000$8,118 +19.8%$208,312 +30.5%
    1999$6,777 $159,565
    Find assessor info on the county website

    Neighborhood: 06850

    Nearby schools

    GreatSchools rating
    Get pre-qualified for a loan
    At Zillow Home Loans, we can pre-qualify you in as little as 5 minutes with no impact to your credit score.

    An equal housing lender. NMLS #10287.

    Sell for more on Zillow
    Get a Zillow Showcase℠ listing at no additional cost and you could sell for .
    $1,766,000
    2% more
    +$35,320
    With Zillow Showcase(estimated)
    $1,801,320
