Skip main navigation
Sold for $735,000
  • $735,000

    89 Cone Avenue, Central Islip, NY 11722

    5beds
    2,320sqft
    Single Family Residence, Residential
    Built in 1987
    10,019 Square Feet Lot
    $811,900 Zestimate®
    $317/sqft
    $4,350 Estimated rent

    Home value

    $811,900

    $771,000 - $861,000

    $4,350/mo

    Zestimate® history
    Loading
    Loading...

    Owner options

    List your home for rent

    $4,350/mo

    Rent Zestimate®

    Find your next renter with Zillow Rental Manager. Plus, with online applications, you can quickly screen prospective tenants – for free.

    Learn more

    $4,350/mo

    Rent Zestimate®

    Refinance and save

    $5,016/mo

    Est. payment

    Refinancing to a lower rate could help reduce your monthly payments and save thousands over the life of the loan.

    See today's rates

    $5,016/mo

    Est. payment

    Explore your selling options

    Work with a Zillow partner agent

    Leverage their expertise and Zillow's premium Showcase listings to get your home seen by more buyers.

    Get started

    List with your own agent

    Get your home in front of millions of buyers by listing it on Zillow.

    Learn how to do it

    Sell it yourself

    Take full control of how buyers see your home on Zillow by listing For Sale by Owner (FSBO).

    List your home

    What's special

    Master bedroomMother and daughter apartmentLed light chandelierWet barSummer kitchenBay windowVaulted ceilings
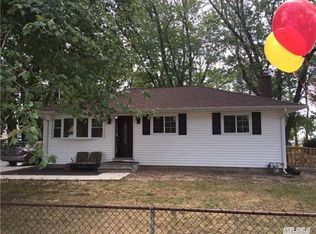
    LOCATION LOCATION!! THIS BEAUTIFULLY UPDATED 5-6 BEDS-2 FULL BATHS** WIDE HI RANCH STYLE HOME SITS ON 89 CONE AVE, CENTRAL ISLIP NY 11722 ON A 10,019 SQFT LOT SIZE, THIS RENOVATED HOME IS PACKED WITH MODERN UPGRADES AND ENJOYS A SUN-DRENCHED MODERN KITCHEN THAT FEATURES SOLID SHAKER WALL/BASE CABINETS WITH BLACK/GOLD HANDLES, ENERGY START-QUALIFIED APPLIANCES INCLUIDING ICE-MAKER REFRIGERATOR, STOVE, DISWASHER, MICROWAVE. LUXURY KITCHEN CARRARA QUARTZ COUNTERTOP, EXTRA LARGE ISLAND FITS UP TO 6 PEOPLE WHICH IS ILLUMINATED WITH AN LED LIGHT CHANDELIER ADDS A TOUCH OF ELEGANCE, DISHWASHER, AND DOUBLE DISPOSAL IN-BUIL IN THE ISLAND, A 32" SS SINK INCLUDE A PULLDOWN BRASS GOLD KITCHEN FAUCET ADDS EXTRA FUNCTIONALITY. CONTINUING WITH THE DINING ROOM HAS A NICE CHANDELIER AND A SLIDING DOOR WITH A DIRECT EXIT TO THE BBQ AREA ON THE DECK, YOU WON'T FEEL CROWDED IN THE LARGE OPEN LAYOUT CONCEPT, AND SPACIOUS VAULTED CEILINGS DINING/LIVING ROOM AREA WITH A BAY WINDOW TO THE BACKYARD AND DAIRY COZY BREAKFAST SPACIUS W/NICE VIEW THROUGH THE BAY WINDOW TO THE BACK YARD. AMAZING SOCIAL AREA WHEN HAVING FAMILY OVER THE HOLIDAYS! THE TOP LEVEL OFFERS A MASTER BEDROOM SUITABLE FOR A KING-SIZE BED TWO CLOSETS FOR HER AND FOR HIM, A SECONDARY BEDROOM SUITABLE FOR A KING/QUEEN-SIZED BED. THE THIRD BED IS SUITABLE FOR A FULL/TWIN XL BED THE FLOOR ON THIS LEVEL IS COMPLETELY COVERED WITH ORIGINAL HARDWOOD SUPER GLOSS FLOOR. THE BATHROOM HAS BEEN FULLY UPGRADED WITH A NEW BATHTUB, A GOLDEN SHOWER SYSTEM WITH A LARGE FORMAT PORCELAIN TILE, A NEW TOILET, AND A DOUBLE ZINC VANITY WITH LUXURY TOUCHES INCLUDING GOLDEN FAUCETS AND TWO GOLDEN MIRRORS. AND AN LED LIGHT CHANDELIER ON TOP OF THE VANITY. THE FLOOR ON THIS LEVEL IS COMPLETELY COVERED WITH ORIGINAL HARDWOOD SUPER GLOSS THE LOWER LEVEL FEATURES AN ENTIRE FLOOR AREA COVERED WITH WATERPROOF VINYL FLOOR, A FOURTH BEDROOM SUITABLE FOR ANOTHER KING-SIZE BED AND A LARGE CLOSET, A FIFTH BEDROOM SUITABLE FOR A QUEEN ZISE BED, A WET BAR OR SUMMER KITCHEN WITH A WHITE BASE AND WALL CABINETRY WITH BLACK /GOLDEN HANDLES AND CARRARA COUNTERTOP, FULLY UPDATED BATHROOM WITH A LARGE FORMATO TILE AND GOLDEN TOUCHES NEW TOILET, NEW TUB, NEW SYSTEM BLACK RAIN SHOWER AND A GOLDEN LARGE MIRROR ABOVE THE NEW VANITY WITH A BLACK VANITY FAUCET, LARGE FAMILY ROOM AND PRIVATE ENTRANCE TO THIS MOTHER AND DAUGHTER APARTMENT WITH A PROPER PERMITS, 1 CAR GARAGE. LAUNDRY ROOM AREA, AN ELECTRICAL WATER HEATER, "MY APOLOGIES 150 AMPS ELECTRICAL PANEL". BRAND NEW ROOF, BRAND NEW SIDDING BRAND NEW PVC HAND RAILING ON THE FRONT OF THE HOUSE 200 AMPS. THIS HOME IS UPDATED EVERYWHERE, THIS HOME HAS A PRIME LOCATION THAT PROVIDES EASY ACCESS TO SCHOOLS, PARKS, AND SHOPPING CENTERS, 15 MINUTES FROM TANGLER OUTLETS, 15 MINUTES FROM THE BEACHES, AND MAJOR TRANSPORTATION ROUTES. * LOW TAXES AFTER STARTING AT $11,200 THIS LOVELY HOME IS GOING QUICKLY; WE LOOK FORWARD TO YOUR VISIT. DON'T MISS OUT ON THE OPPORTUNITY TO MAKE THIS RENOVATED HOME YOUR OWN 5-6 BEDS, 2 FULL BATHS, 2 LIVING R, 2 DINING R, LAUNDRY, 1 CAR ATTACHED GARAGE, A WALKSIDE, FENCED BACK YARD, ENOUGH SPACE FOR A POOL!! TOO MUCH TO LIST!

    Zillow last checked:

    Listing updated:

    Listed by:

    Yolanda C. Castillo 631-524-9787,

    HomeSmart Premier Living Rlty 631-629-3630

    Bought with:

    Francheska Gomez, 10311210347

    Aventus Real Estate Corp

    Source: OneKey® MLS as distributed by MLS GRID,MLS#: 832665MLS Logo

    Facts & features

    Interior

    Bedrooms & bathrooms
    • Bedrooms: 5
    • Bathrooms: 2
    • Full bathrooms: 2
    Heating
    • Oil, Other
    Cooling
    • None
    Appliances
    • Included: Convection Oven, Dishwasher, Disposal, Electric Range, Electric Water Heater, ENERGY STAR Qualified Appliances, Microwave, Stainless Steel Appliance(s)
    • Laundry: Washer/Dryer Hookup, Laundry Room
    Features
    • First Floor Bedroom, Beamed Ceilings, Breakfast Bar, Built-in Features, Cathedral Ceiling(s), Chandelier, Chefs Kitchen, Double Vanity, Dry Bar, Eat-in Kitchen, Entertainment Cabinets, Formal Dining, His and Hers Closets, Kitchen Island, Marble Counters, Primary Bathroom, Master Downstairs, Open Floorplan, Open Kitchen, Other, Quartz/Quartzite Counters, Walk Through Kitchen
    • Attic: None
    • Has fireplace: No
    Interior area
    • Total structure area: 10,000
    • Total interior livable area: 2,320 sqft

    Property

    Parking
    • Total spaces: 1
    • Parking features: Garage
    • Garage spaces: 1
    Features
    • Levels: Two
    Lot
    • Size: 10,019 Square Feet
    • Features: Near School, Near Shops, Other, See Remarks
    Details
    • Parcel number: 0500163000400031000
    • Special conditions: None

    Construction

    Type & style
    • Home type: SingleFamily
    • Property subtype: Single Family Residence, Residential
    Materials
    • Fiberglass Insulation, Vinyl Siding
    Condition
    • Updated/Remodeled
    • Year built: 1987

    Utilities & green energy

    • Sewer: Cesspool
    • Water: Public
    • Utilities for property: See Remarks

    Community & HOA

    HOA
    • Has HOA: No
    Location
    • Region: Central Islip

    Financial & listing details

    • Price per square foot: $317/sqft
    • Tax assessed value: $41,000
    • Annual tax amount: $12,562
    • Date on market: 3/7/2025
    • Cumulative days on market: 40 days
    • Listing agreement: Exclusive Right To Sell
    • Electric utility on property: Yes

    Price history

    DateEventPrice
    5/30/2025Sold$735,000+2.1%$317/sqft
    Source: OneKey® MLS as distributed by MLS GRID #832665 Report a problem
    4/16/2025Pending sale$720,000$310/sqft
    Source: OneKey® MLS as distributed by MLS GRID #832665 Report a problem
    3/7/2025Listed for sale$720,000+61.4%$310/sqft
    Source: OneKey® MLS as distributed by MLS GRID #832665 Report a problem
    12/11/2024Sold$446,000$192/sqft
    Source: Public Record Report a problem

    Public tax history

    YearProperty taxesTax assessment
    2025-- $41,000
    2024-- $41,000
    2023-- $41,000
    2022-- $41,000
    2021-- $41,000
    2020-- $41,000
    2019-- $41,000
    2018-- $41,000
    2017$11,666 $41,000
    2016-- $41,000
    2015-- $41,000
    2014-- $41,000
    2013-- $41,000
    2012-- $41,000
    2011-- $41,000
    2010-- $41,000
    2009-- $41,000
    2008-- $41,000
    2007$8,464 -2.1%$41,000
    2005$8,650 +6.2%$41,000
    2004$8,145 +7.8%$41,000
    2003$7,558 +4.6%$41,000
    2002$7,225 $41,000
    2001-- $41,000
    2000$6,520 $41,000
    Find assessor info on the county website

    Neighborhood: 11722

    Nearby schools

    GreatSchools rating
    Schools provided by the listing agent
    • Elementary: Andrew T Morrow School
    • Middle: CHARLES A MULLIGAN ELEMENTARY SCHOOL
    • High: Central Islip Senior High School

    Source: OneKey® MLS as distributed by MLS GRID. This data may not be complete. We recommend contacting the local school district to confirm school assignments for this home.

    Get a cash offer in 3 minutes
    Find out how much your home could sell for in as little as 3 minutes with a no-obligation cash offer.
    Estimated market value
    $811,900
    Get a cash offer in 3 minutes
    Find out how much your home could sell for in as little as 3 minutes with a no-obligation cash offer.
    Estimated market value
    $811,900