Beautiful 3 bed/2 full bath "Courtyard Bungalow" floorplan in desirable HLV is full of light! In 2017 homeowner thoughtfully renovated with universal design in mind. Hardwood floors, over sized windows, generator, gas fireplace, screened in back porch, two car garage, deck, renovated kitchen, 2017 roof, modern fans, skylight & large tiled primary bath are just a few of the attractions. The kitchen features specialty, high end granite & stone counters, luxury grade cabinets, warming oven, gas range, under cabinet lighting & floor lighting. Etched glass and stained glass transom windows in the hallway & bath respectively. Huge primary suite walk in closet. Enjoy morning coffee on the two porches or side courtyard. The home looks out over community green space and is fenced. Convenient to the Flat Rock Park, downtown Flat Rock and the Carl Sandburg house...and 10 minutes to downtown Hendersonville. Home was inspected prior to listing. Home is getting new sump pump and dehumidifier.
Closed
$705,000
89 Covered Bridge Dr, Flat Rock, NC 28731
3beds
2,229sqft
Single Family Residence
Built in 2001
0.16 Acres Lot
$696,300 Zestimate®
$316/sqft
$2,477 Estimated rent
Home value
$696,300
$620,000 - $780,000
$2,477/mo
Zestimate® history
Owner options
List your home for rent
$2,477/mo
Rent Zestimate®
Find your next renter with Zillow Rental Manager. Plus, with online applications, you can quickly screen prospective tenants – for free.
$2,477/mo
Rent Zestimate®
Refinance and save
$4,212/mo
Est. payment
Refinancing to a lower rate could help reduce your monthly payments and save thousands over the life of the loan.
$4,212/mo
Est. payment
Explore your selling options
Work with a Zillow partner agent
Leverage their expertise and Zillow's premium Showcase listings to get your home seen by more buyers.
Get startedList with your own agent
Get your home in front of millions of buyers by listing it on Zillow.
Learn how to do itSell it yourself
Take full control of how buyers see your home on Zillow by listing For Sale by Owner (FSBO).
List your homeWhat's special
Gas fireplaceModern fansSide courtyardTwo car garageGas rangeOversized windowsScreened in back porch
Zillow last checked:
Listing updated:
Listed by:
Caroline Ericksen caroline@cbawest.com,
Coldwell Banker Advantage
Bought with:
Lauretta Cook
Howard Hanna Beverly-Hanks
Source: Canopy MLS as distributed by MLS GRID,MLS#: 4271519
Facts & features
Interior
Bedrooms & bathrooms
- Bedrooms: 3
- Bathrooms: 2
- Full bathrooms: 2
- Main level bedrooms: 3
Primary bedroom
- Level: Main
Bedroom s
- Level: Main
Bedroom s
- Level: Main
Bathroom full
- Level: Main
Bathroom full
- Level: Main
Bonus room
- Level: Main
Dining room
- Level: Main
Kitchen
- Level: Main
Laundry
- Level: Main
Living room
- Level: Main
Heating
- Central, Forced Air, Natural Gas
Cooling
- Ceiling Fan(s), Central Air, Electric
Appliances
- Included: Dishwasher, Disposal, Gas Range, Microwave, Refrigerator, Warming Drawer
- Laundry: Laundry Room, Main Level
Features
- Open Floorplan, Walk-In Closet(s)
- Flooring: Tile, Wood
- Doors: Insulated Door(s)
- Windows: Insulated Windows
- Has basement: No
- Fireplace features: Gas, Gas Log, Gas Unvented, Living Room
Interior area
- Total structure area: 2,229
- Total interior livable area: 2,229 sqft
- Finished area above ground: 2,229
- Finished area below ground: 0
Property
Parking
- Total spaces: 2
- Parking features: Driveway, Attached Garage, Garage Door Opener, Garage on Main Level
- Attached garage spaces: 2
- Has uncovered spaces: Yes
Accessibility
- Accessibility features: Two or More Access Exits, Bath 60 Inch Turning Radius, Bath Grab Bars, Bath Low Mirrors, Roll-In Shower, Bath Roll-Under Sink, Door Width 32 Inches or More, Accessible Hallway(s), Kitchen 60 Inch Turning Radius, Kitchen Low Cabinetry, Kitchen Modified Range, Kitchen Roll-Under Sink, Accessible Electrical and Environmental Controls, Mobility Friendly Flooring, No Interior Steps, Ramp(s)-Main Level, Remote Devices
Features
- Levels: One
- Stories: 1
- Patio & porch: Covered, Deck, Front Porch, Rear Porch, Screened
- Fencing: Back Yard,Fenced,Wood
Lot
- Size: 0.16 Acres
- Features: Level, Wooded
Details
- Parcel number: 9969915
- Zoning: R-C
- Special conditions: Standard
Construction
Type & style
- Home type: SingleFamily
- Architectural style: Cottage
- Property subtype: Single Family Residence
Materials
- Fiber Cement
- Foundation: Crawl Space
- Roof: Shingle
Condition
- New construction: No
- Year built: 2001
Utilities & green energy
- Sewer: Public Sewer
- Water: City
- Utilities for property: Electricity Connected, Underground Power Lines, Underground Utilities
Community & HOA
Community
- Features: Sidewalks
- Subdivision: Highland Lake
HOA
- Has HOA: Yes
- HOA fee: $100 monthly
- HOA name: Highland Lake HOA; John Wilkerson, Pres.
- Second HOA name: Community Mgmt Assoc
Location
- Region: Flat Rock
Financial & listing details
- Price per square foot: $316/sqft
- Tax assessed value: $514,800
- Annual tax amount: $2,219
- Date on market: 6/24/2025
- Cumulative days on market: 10 days
- Listing terms: Cash,Conventional,VA Loan
- Electric utility on property: Yes
- Road surface type: Asphalt, Paved
Price history
| Date | Event | Price |
|---|---|---|
| 8/12/2025 | Sold | $705,000-2.1%$316/sqft |
Source:  Canopy MLS as distributed by MLS GRID #4271519 Report a problem Canopy MLS as distributed by MLS GRID #4271519 Report a problem | ||
| 6/24/2025 | Listed for sale | $720,000+73.5%$323/sqft |
Source: Canopy MLS as distributed by MLS GRID #4271519 Report a problem | ||
| 6/28/2007 | Sold | $415,000$186/sqft |
Source: Public Record Report a problem | ||
Public tax history
| Year | Property taxes | Tax assessment |
|---|---|---|
| 2025 | $2,219 | $514,800 |
| 2024 | $2,219 | $514,800 |
| 2023 | $2,219 +4.7% | $514,800 +36.3% |
| 2022 | $2,118 | $377,600 |
| 2021 | -- | $377,600 |
| 2020 | $2,118 | $377,600 |
| 2019 | $2,118 | $377,600 +18.8% |
| 2018 | $2,118 +18% | $317,800 |
| 2017 | $1,796 | $317,800 |
| 2016 | -- | $317,800 +10.2% |
| 2015 | -- | $288,500 +3% |
| 2014 | -- | $280,200 |
| 2013 | -- | $280,200 -2.9% |
| 2012 | -- | $288,600 |
| 2011 | -- | $288,600 -4.9% |
| 2010 | -- | $303,500 |
| 2009 | -- | $303,500 |
| 2008 | -- | $303,500 -0.8% |
| 2007 | -- | $306,000 +15.6% |
| 2006 | -- | $264,700 |
| 2005 | -- | $264,700 |
| 2004 | -- | $264,700 |
| 2002 | -- | $264,700 |
Find assessor info on the county website
Neighborhood: 28731
Nearby homes
- $590,3003 bd2 ba2.1k sqft99 Covered Bridge Dr, Flat Rock, NC 28731Off Market

- $412,3003 bd2 ba1.3k sqft73 Covered Bridge Dr, Flat Rock, NC 28731Off Market

- $2,1003 bd2 ba-- sqft67 Covered Bridge Dr, Flat Rock, NC 28731For Rent
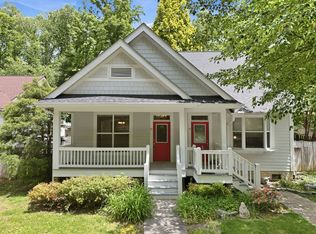
- $--3 bd2 ba1.3k sqft67 Covered Bridge Dr #73, Flat Rock, NC 28731Off Market

- $666,2003 bd2 ba1.9k sqft109 Covered Bridge Dr, Flat Rock, NC 28731Off Market
- $660,9003 bd3 ba2.2k sqft59 Covered Bridge Dr, Flat Rock, NC 28731Off Market
- $389,9003 bd2 ba1.1k sqft53 Covered Bridge Dr, Flat Rock, NC 28731Off Market
- $451,5003 bd2 ba2k sqft297 Highland Park Rd, East Flat Rock, NC 28726Off Market
Nearby schools
GreatSchools rating
- 3/10Hillandale ElementaryGrades: PK-5Distance: 0.7 mi
- 6/10Flat Rock MiddleGrades: 6-8Distance: 0.8 mi
- 6/10East Henderson HighGrades: 9-12Distance: 1.1 mi
Schools provided by the listing agent
- Elementary: Hillandale
- Middle: Flat Rock
- High: East Henderson
Source: Canopy MLS as distributed by MLS GRID. This data may not be complete. We recommend contacting the local school district to confirm school assignments for this home.
Get a cash offer in 3 minutes
Find out how much your home could sell for in as little as 3 minutes with a no-obligation cash offer.
Estimated market value
$696,300
Get a cash offer in 3 minutes
Find out how much your home could sell for in as little as 3 minutes with a no-obligation cash offer.
Estimated market value
$696,300
- North Carolina
- Henderson County
- Flat Rock
- 28731
- 89 Covered Bridge Dr
Nearby cities
Nearby zip codes
Other Flat Rock Topics
