Skip main navigation
Off market
  • $344,200

    89 Coyote Ct, Pinckney, MI 48169

    4beds
    1,560sqft
    SingleFamily
    Built in 1998
    8,276 Square Feet Lot
    $344,200 Zestimate®
    $221/sqft
    $2,410 Estimated rent

    Home value

    $344,200

    $327,000 - $361,000

    $2,410/mo

    Zestimate® history
    Loading
    Loading...

    Owner options

    List your home for rent

    $2,410/mo

    Rent Zestimate®

    Find your next renter with Zillow Rental Manager. Plus, with online applications, you can quickly screen prospective tenants – for free.

    Learn more

    $2,410/mo

    Rent Zestimate®

    Refinance and save

    $2,137/mo

    Est. payment

    Refinancing to a lower rate could help reduce your monthly payments and save thousands over the life of the loan.

    See today's rates

    $2,137/mo

    Est. payment

    Explore your selling options

    Work with a Zillow partner agent

    Leverage their expertise and Zillow's premium Showcase listings to get your home seen by more buyers.

    Get started

    List with your own agent

    Get your home in front of millions of buyers by listing it on Zillow.

    Learn how to do it

    Sell it yourself

    Take full control of how buyers see your home on Zillow by listing For Sale by Owner (FSBO).

    List your home

    What's special

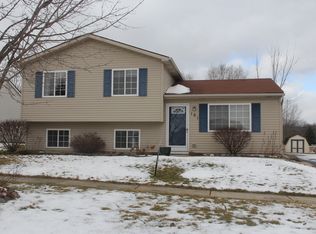
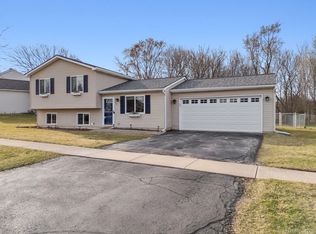
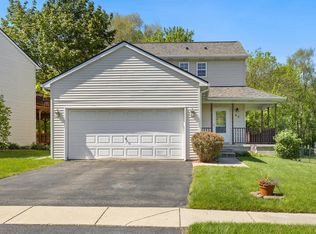
    Move right in to this gorgeous four-bedroom colonial in the desirable Village Edge subdivision. The entryway is graced with a charming front porch and a large foyer open to the formal living room with hardwood floors. The spacious living room leads to the open concept formal dining room and kitchen. The kitchen has plenty of cupboard space, breakfast bar seating and a sizable pantry. Walk out the sliding glass door to the large deck perfect for entertaining with a screened in gazebo and separate grilling area. Upstairs boasts four sizable bedrooms including a large primary suite with walk-in closet and attached bathroom with double vanity. The lower level provides great flex space for a family room or an office. A full bar, laundry room, and abundant storage space round out the lower level. Beautiful outdoor space with raised vegetable gardens, raspberry bushes, and fully-fenced yard. The home backs to a wooded area creating a serene spot complete with bonfire pit. A four-minute walk to Lakelands Trail: a 34-mile state park that's great for walking, hiking, cycling, horseback riding and cross-country skiing. Close to downtown Pinckney.

    This property is off market, which means it's not currently listed for sale or rent on Zillow. This may be different from what's available on other websites or public sources.

    Facts & features

    Interior

    Bedrooms & bathrooms
    • Bedrooms: 4
    • Bathrooms: 3
    • Full bathrooms: 2
    • 1/2 bathrooms: 1
    Heating
    • Forced air, Gas
    Cooling
    • Central
    Appliances
    • Included: Dishwasher, Dryer, Microwave, Range / Oven, Refrigerator, Washer
    Features
    • Flooring: Tile, Hardwood
    • Basement: Partially finished
    Interior area
    • Total interior livable area: 1,560 sqft

    Property

    Parking
    • Parking features: Garage - Attached
    Lot
    • Size: 8,276 sqft
    Details
    • Parcel number: 471423102029

    Construction

    Type & style
    • Home type: SingleFamily
    Materials
    • Roof: Asphalt
    Condition
    • Year built: 1998

    Community & neighborhood

    Location
    • Region: Pinckney

    HOA & financial

    HOA
    • Has HOA: Yes
    • HOA fee: $10 monthly

    Other

    Other facts
    • Property Type: Residential
    • Appliances: Range/Oven, Dryer, Washer, Refrigerator, Dishwasher, Microwave
    • Eating Space: Yes
    • Flooring: Tile, Wood
    • Heat: Forced Air, Gas
    • Homestead: Yes
    • Inside Features: Ceiling Fan(s)
    • Outside Features: Deck, Cable Available, Porch, Fenced, Shed
    • Paved: Yes
    • Road Type: Public
    • Style: 2 Story
    • Air Conditioning: Central
    • Storm Sewer: Yes
    • Sidewalk: Yes
    • Master Bedroom Level: Upper
    • Bedroom 4 Level: Upper
    • Bedroom 3 Level: Upper
    • Bedroom 2 Level: Upper
    • Kitchen Level: Entry
    • Living Room Level: Entry
    • Laundry Room Level: Entry
    • Family Room Level: Lower
    • Fee Period: Yearly
    • Lot Size Source: (Other Tax Source)
    • Dining Room Level: Entry
    • Dining Room: Combo
    • Basement: Yes
    • City or Township: Village
    • Basement Type: Full, Partially Finished
    • Garage Features: Attached, Door Opener
    • Water Type: Public
    • Sewer Type: Public
    • Garage: Yes
    • URL: https://annarbor.rapmls.com/scripts/mgrqispi.dll?A
    • Style/Architecture: Colonial

    Price history

    DateEventPrice
    12/20/2023Listing removed$249,000-2.4%$160/sqft
    Source: MiRealSource #40181523 Report a problem
    7/29/2023Listing removed--
    Source: MiRealSource #40181523 Report a problem
    7/28/2021Sold$255,000+2.4%$163/sqft
    Source: MichRIC #23089141 Report a problem
    6/13/2021Listed for sale$249,000$160/sqft
    Source: MiRealSource #40181523 Report a problem
    6/12/2021Contingent$249,000$160/sqft
    Source: MiRealSource #40181523 Report a problem
    6/12/2021Pending sale$249,000$160/sqft
    Source: AAABOR #3281409 Report a problem
    6/10/2021Price change$249,000-6%$160/sqft
    Source: AAABOR #3281409 Report a problem
    6/3/2021Listed for sale$265,000+69.9%$170/sqft
    Source: AAABOR #3281409 Report a problem
    5/21/1999Sold$156,000$100/sqft
    Source: Public Record Report a problem

    Public tax history

    YearProperty taxesTax assessment
    2025-- $153,665 -2.7%
    2024-- $157,885 +15%
    2023-- $137,277 +8.2%
    2022-- $126,842 +11.9%
    2021-- $113,400 +5.6%
    2020-- $107,390 +12.8%
    2019$2,063 +60.3%$95,190 +0.4%
    2018$1,288 $94,850 +3.1%
    2017-- $92,000 +3.7%
    2016-- $88,730 +14.4%
    2014-- $77,580 +9.6%
    2012$3,249 $70,810 -2.1%
    2011-- $72,330 +1%
    2010-- $71,630 -13.1%
    2009-- $82,470 -8.9%
    2008-- $90,520
    2007$991 +35.8%--
    2006$730 -47.4%$102,730 +5.8%
    2005$1,386 -3.2%$97,080 +15.1%
    2003$1,432 $84,360 +2.8%
    2002-- $82,040 +6.2%
    2001$1,876 +5.4%$77,260 +3.9%
    2000$1,780 $74,390

    Find assessor info on the county website

    Neighborhood: 48169

    Nearby schools

    GreatSchools rating
    Schools provided by the listing agent
    • District: Pinckney

    Source: The MLS. This data may not be complete. We recommend contacting the local school district to confirm school assignments for this home.

    Get a cash offer in 3 minutes
    Find out how much your home could sell for in as little as 3 minutes with a no-obligation cash offer.
    Estimated market value
    $344,200
    Get a cash offer in 3 minutes
    Find out how much your home could sell for in as little as 3 minutes with a no-obligation cash offer.
    Estimated market value
    $344,200