Totally refreshed and truly move-in ready! This beautifully maintained 4-bedroom, 2.5-bath home delivers a fresh, inviting feel in sought-after Hunters Glen. The updated interior blends comfort and style, offering spacious living areas perfect for relaxing or entertaining. Generously sized bedrooms provide flexibility for family, guests, or a dedicated home office. Step outside to a beautifully landscaped yard complete with underground utilities, and an in-ground irrigation system, giving you a lush outdoor setting that's easy to maintain. The community amenities include sidewalks, a swimming pool, and pickleball courts! Conveniently located just over the Paulding County line, you'll enjoy quick access to shopping, dining, schools, and major roadways. Don't miss your chance to make this refreshed, move-in-ready home your own!
Active
$399,900
89 Creekside Dr, Dallas, GA 30157
4beds
2,583sqft
Single Family Residence
Built in 1997
0.33 Acres Lot
$394,900 Zestimate®
$155/sqft
$38/mo HOA
What's special
Beautifully landscaped yardUnderground utilitiesIn-ground irrigation systemGenerously sized bedroomsUpdated interior
- 20 days
- 541
- 51
Zillow last checked:
Listing updated:
Listed by:
Zachary Barnes 470-877-8815,
Atlantic Real Estate Brokers
Source: GAMLS,MLS#: 10850175
Facts & features
Interior
Bedrooms & bathrooms
- Bedrooms: 4
- Bathrooms: 3
- Full bathrooms: 2
- 1/2 bathrooms: 1
Rooms
- Room types: Family Room, Foyer, Laundry, Other
Kitchen
- Features: Breakfast Bar, Kitchen Island
Heating
- Central, Forced Air
Cooling
- Ceiling Fan(s), Central Air
Appliances
- Included: Dishwasher, Gas Water Heater, Microwave, Refrigerator
- Laundry: In Hall, Other
Features
- Double Vanity, Split Bedroom Plan, Walk-In Closet(s)
- Flooring: Carpet, Hardwood
- Windows: Double Pane Windows
- Basement: None
- Attic: Pull Down Stairs
- Number of fireplaces: 1
- Fireplace features: Gas Starter
- Common walls with other units/homes: No Common Walls
Interior area
- Total structure area: 2,583
- Total interior livable area: 2,583 sqft
- Finished area above ground: 2,583
- Finished area below ground: 0
Video & virtual tour
Property
Parking
- Total spaces: 2
- Parking features: Garage
- Has garage: Yes
Features
- Levels: Two
- Stories: 2
- Exterior features: Garden
- Fencing: Back Yard,Fenced,Wood
- Body of water: None
Lot
- Size: 0.33 Acres
- Features: Level, Private
Details
- Additional structures: Outbuilding
- Parcel number: 35073
Construction
Type & style
- Home type: SingleFamily
- Architectural style: Brick Front,Traditional
- Property subtype: Single Family Residence
Materials
- Brick, Other
- Foundation: Slab
- Roof: Composition
Condition
- Updated/Remodeled
- New construction: No
- Year built: 1997
Utilities & green energy
- Electric: 220 Volts
- Sewer: Public Sewer
- Water: Public
- Utilities for property: Cable Available, Electricity Available, High Speed Internet, Natural Gas Available, Phone Available, Sewer Available, Underground Utilities, Water Available
Community & HOA
Community
- Features: Clubhouse, Pool, Tennis Court(s), Walk To Schools, Near Shopping
- Security: Smoke Detector(s)
- Subdivision: Hunters Glen
HOA
- Has HOA: Yes
- Services included: Maintenance Grounds, Swimming, Tennis
- HOA fee: $450 annually
Location
- Region: Dallas
Financial & listing details
- Price per square foot: $155/sqft
- Tax assessed value: $398,640
- Annual tax amount: $2,371
- Date on market: 9/17/2026
- Cumulative days on market: 20 days
- Listing agreement: Exclusive Right To Sell
- Electric utility on property: Yes
Estimated market value
$394,900
$375,000 - $415,000
$2,468/mo
Price history
| Date | Event | Price |
|---|---|---|
| 9/17/2026 | Listed for sale | $399,900$155/sqft |
Source:  FMLS GA #7839553 Report a problem FMLS GA #7839553 Report a problem | ||
| 9/17/2026 | Listing removed | $399,900$155/sqft |
Source: FMLS GA #7820493 Report a problem | ||
| 8/24/2026 | Price change | $399,900-5.9%$155/sqft |
Source:  GAMLS #10827699 Report a problem GAMLS #10827699 Report a problem | ||
| 8/13/2026 | Listed for sale | $424,900+217.6%$164/sqft |
Source: FMLS GA #7820493 Report a problem | ||
| 4/14/1997 | Sold | $133,800$52/sqft |
Source: Public Record Report a problem | ||
Public tax history
| Year | Property taxes | Tax assessment |
|---|---|---|
| 2025 | $2,374 -1% | $159,456 +3.5% |
| 2024 | $2,398 -41.3% | $154,044 -3.3% |
| 2023 | $4,087 +3.9% | $159,300 +16.1% |
| 2022 | $3,934 +30.3% | $137,240 +32.6% |
| 2021 | $3,019 +4.8% | $103,488 +6.2% |
| 2020 | $2,880 +13.2% | $97,456 +14.4% |
| 2018 | $2,545 +4.8% | $85,160 +3.7% |
| 2017 | $2,427 +7.6% | $82,144 +7.4% |
| 2016 | $2,256 | $76,480 +3.6% |
| 2015 | $2,256 | $73,816 +3.8% |
| 2014 | -- | $71,132 +32.8% |
| 2013 | $2,187 | $53,560 |
| 2012 | -- | -- |
| 2011 | -- | -- |
| 2010 | -- | -- |
| 2009 | -- | $75,520 -0.2% |
| 2008 | -- | $75,680 +0.2% |
| 2007 | -- | $75,500 0% |
| 2006 | -- | $75,516 -0.7% |
| 2005 | -- | $76,036 +9.4% |
| 2004 | -- | $69,528 +3% |
| 2003 | -- | $67,532 +3.4% |
| 2002 | -- | $65,336 +8.6% |
| 2001 | -- | $60,148 |
Find assessor info on the county website
Monthly payment
Est. payment
Payment breakdown
Explore the cost of this home by adjusting the details. Changes won't be saved.Climate risks
Neighborhood: 30157
Nearby schools
Schools provided by the listing agent
- Elementary: McGarity
- Middle: East Paulding
- High: East Paulding
Source: GAMLS. This data may not be complete. We recommend contacting the local school district to confirm school assignments for this home.
Similar homes
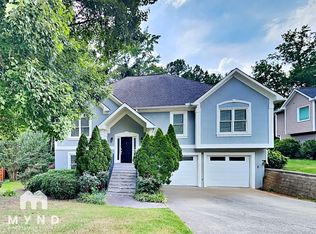
- $379,0004 bd3 ba2.5k sqft40 Due West Ln, Dallas, GA 30157Active

 MLS ID #10766631, Kevin Pickles, Keller Williams Realty. GAMLS
 - $375,0005 bd3 ba2.3k sqft44 Forrest Hills Dr, Dallas, GA 30157Active
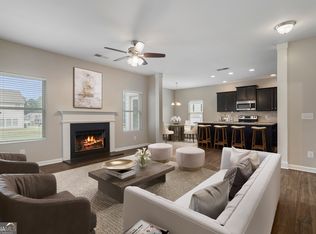 MLS ID #10790436, Patricia May, REMAX Around Atlanta. GAMLS
 - $419,9004 bd3 ba2.8k sqft6011 Crabapple Way, Powder Springs, GA 30127Active
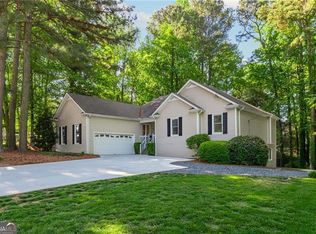 MLS ID #10760665, Kimberly K Jeans, Keller Williams Realty. GAMLS
 - $375,0003 bd2 ba2k sqft5792 Stonehaven Dr NW, Kennesaw, GA 30152For Sale
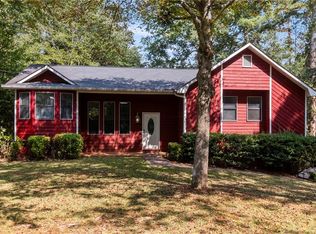
 MLS ID #7835350, Mike Cash, Anderson Cash Realty. FMLS GA
 - $405,0004 bd3 ba2.3k sqft1254 Wynford Colony SW, Marietta, GA 30064ActiveMLS ID #10782375, Tanya Pickens, Opendoor Brokerage. GAMLS
- $328,0003 bd3 ba1.9k sqft15 Charleston Ct, Dallas, GA 30157ActiveMLS ID #10845601, Tanya Pickens, Opendoor Brokerage. GAMLS
- $365,0004 bd2 ba1.9k sqft3784 Butterfield Dr NW, Kennesaw, GA 30152For SaleMLS ID #7839205, BECKY GODBEE, Atlanta Fine Homes Sotheby's International. FMLS GA
- $425,0004 bd3 ba2.3k sqft102 Victory Commons Dr, Acworth, GA 30102For SaleMLS ID #7849057, Kate Viola, Peachtree Town & Country. FMLS GA
- $449,9004 bd3 ba2.2k sqft6395 Seymour Ct NW, Acworth, GA 30101ActiveMLS ID #10829905, TP Group, eXp Realty. GAMLS
- $394,9005 bd3 ba2.4k sqft3783 Refinement Way, Douglasville, GA 30135For SaleMLS ID #7843886, JEAN DELATYREE, Wynd Realty, LLC. FMLS GA
- $380,0003 bd2 ba1.7k sqft45 Quail Run, Acworth, GA 30101For SaleMLS ID #7803309, Christina Brown, Auben Realty, LLC. FMLS GA
- $424,9005 bd3 ba3.4k sqft5503 Mudlark Cir, Powder Springs, GA 30127ActiveMLS ID #10821356, Jenneisha Parker, Hester Group, REALTORS. GAMLS
- $449,9005 bd3 ba2.8k sqft676 Bentleaf Dr, Dallas, GA 30132For SaleMLS ID #7768397, RYAN SHEA, First United Realty of Ga, Inc.. FMLS GA
- $425,0004 bd3 ba2.7k sqft4516 Terret Trce NW, Acworth, GA 30101ActiveMLS ID #10811004, Path & Post Team, Path & Post. GAMLS
- $400,0003 bd3 ba1.7k sqft3561 Plum Creek Trl NW, Kennesaw, GA 30152For SaleMLS ID #7815777, Emmanuel Olabode, EXP Realty, LLC.. FMLS GA
- $390,0003 bd2 ba1.5k sqft2803 Wellsly Ct NW, Kennesaw, GA 30144For SaleMLS ID #7840133, Sarah Oh, Millenia Realty Group, LLC.. FMLS GA
- $370,0003 bd2 ba1.5k sqft90 Maplewood Ln, Acworth, GA 30101ActiveMLS ID #10831723, Zack Bobo, ERA Sunrise Realty. GAMLS
- $350,0004 bd2 ba2.6k sqft6445 Sherwood Trl, Austell, GA 30168For SaleMLS ID #7849551, BRENDA GREENWOOD, Keller Williams Realty Cityside. FMLS GA
- $294,9003 bd3 ba1.5k sqft223 Topaz Dr, Dallas, GA 30132ActiveMLS ID #10852036, Alan Rios, Sanders Real Estate. GAMLS
