Skip main navigation
Off market
Street View
  • $497,200

    89 Crescent Ave, Buffalo, NY 14214

    3beds
    1baths
    2,211sqft
    SingleFamily
    Built in 1910
    8,712 Square Feet Lot
    $497,200 Zestimate®
    $225/sqft
    $2,255 Estimated rent

    Home value

    $497,200

    $443,000 - $552,000

    $2,255/mo

    Zestimate® history
    Loading
    Loading...

    Owner options

    List your home for rent

    $2,255/mo

    Rent Zestimate®

    Find your next renter with Zillow Rental Manager. Plus, with online applications, you can quickly screen prospective tenants – for free.

    Learn more

    $2,255/mo

    Rent Zestimate®

    Refinance and save

    $3,394/mo

    Est. payment

    Refinancing to a lower rate could help reduce your monthly payments and save thousands over the life of the loan.

    See today's rates

    $3,394/mo

    Est. payment

    Explore your selling options

    Work with a Zillow partner agent

    Leverage their expertise and Zillow's premium Showcase listings to get your home seen by more buyers.

    Get started

    List with your own agent

    Get your home in front of millions of buyers by listing it on Zillow.

    Learn how to do it

    Sell it yourself

    Take full control of how buyers see your home on Zillow by listing For Sale by Owner (FSBO).

    List your home

    What's special

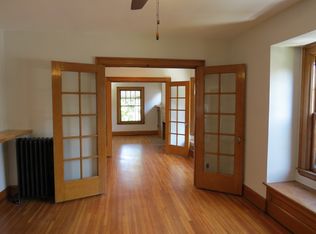
    Classic Parkside Colonial set on a large treed lot.Enclosed screened in veranda.Large foyer w/ commanding oak staircase,exquisite stained glass,floor to ceiling hall mirror ,gleaming oak floors,pocket doors & built-in bookcases.Elegant living room w/ oak woodwork,Formal dining room w/ birch wainscoting,WBF,built-in china cabinet.French doors lead to cozy den w/ window seat,book rail.Original glass pantry w/ plenty of storage.Master suite w/ separate sitting area,ornate mirrored WBF.Tiled bathroom w/ large soaking tub.Semi finished 3rd floor w/ separate room w/ sink.This is truly a Parkside Gem

    This property is off market, which means it's not currently listed for sale or rent on Zillow. This may be different from what's available on other websites or public sources.
    Facts & features

    Interior

    Bedrooms & bathrooms
    • Bedrooms: 3
    • Bathrooms: 1.5
    Heating
    • Other, Other
    Features
    • Has fireplace: Yes
    Interior area
    • Total interior livable area: 2,211 sqft

    Property

    Parking
    • Parking features: Garage - Detached
    Features
    • Exterior features: Wood
    Lot
    • Size: 8,712 Square Feet
    Details
    • Parcel number: 1402008958219

    Construction

    Type & style
    • Home type: SingleFamily
    Materials
    • Wood
    Condition
    • Year built: 1910

    Community & HOA

    Location
    • Region: Buffalo

    Financial & listing details

    • Price per square foot: $225/sqft
    • Tax assessed value: $502,000

    Price history

    DateEventPrice
    8/5/2011Listing removed$224,900$102/sqft
    Source: M J Peterson Real Estate #B390635 Report a problem
    7/21/2011Listed for sale$224,900$102/sqft
    Source: M J Peterson Real Estate #B390635 Report a problem

    Public tax history

    YearProperty taxesTax assessment
    2025-- $502,000 +93.8%
    2024-- $259,000
    2023-- $259,000
    2022-- $259,000
    2021-- $259,000
    2020-- $259,000 +76%
    2019-- $147,200
    2018-- $147,200
    2017$3,435 +292.3%$147,200
    2016$876 $147,200
    2015-- $147,200
    2014-- $147,200
    2013-- $147,200
    2012-- $147,200
    2011-- $147,200
    2010-- $147,200
    2009-- $147,200
    2008-- $147,200
    2007-- $147,200 +9.7%
    2006-- $134,200
    2005-- $134,200 +35.4%
    2004-- $99,100
    2003-- $99,100
    2002-- $99,100
    2001-- $99,100 +4.3%
    2000-- $95,000
    Find assessor info on the county website

    Neighborhood: Delaware Park

    Nearby schools

    GreatSchools rating
    Schools provided by the listing agent
    • District: Buffalo

    Source: The MLS. This data may not be complete. We recommend contacting the local school district to confirm school assignments for this home.