Skip main navigation
Sold for $630,000
  • $630,000

    89 Crooked Trail Extension, Woodstock, CT 06281

    3beds
    2,256sqft
    Single Family Residence
    Built in 1986
    0.7 Acres Lot
    $685,300 Zestimate®
    $279/sqft
    $3,064 Estimated rent

    Home value

    $685,300

    $555,000 - $850,000

    $3,064/mo

    Zestimate® history
    Loading
    Loading...

    Owner options

    List your home for rent

    $3,064/mo

    Rent Zestimate®

    Find your next renter with Zillow Rental Manager. Plus, with online applications, you can quickly screen prospective tenants – for free.

    Learn more

    $3,064/mo

    Rent Zestimate®

    Refinance and save

    $4,231/mo

    Est. payment

    Refinancing to a lower rate could help reduce your monthly payments and save thousands over the life of the loan.

    See today's rates

    $4,231/mo

    Est. payment

    Explore your selling options

    Work with a Zillow partner agent

    Leverage their expertise and Zillow's premium Showcase listings to get your home seen by more buyers.

    Get started

    List with your own agent

    Get your home in front of millions of buyers by listing it on Zillow.

    Learn how to do it

    Sell it yourself

    Take full control of how buyers see your home on Zillow by listing For Sale by Owner (FSBO).

    List your home

    What's special

    Waterfront homeSweeping water viewsNew faucetsNew balconyAbundance of bird watchingNew windowsNew hot water tank
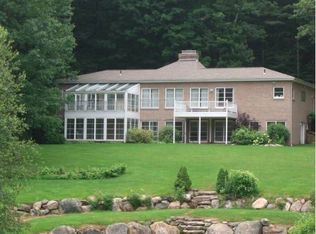
    Stunning waterfront home in Woodstock Connecticut. Breathtaking long views of Witches Woods Lake from the dramatic two-story wall of windows! Each window having new programable, wifi controlled professionally installed blinds.You will love the abundance of sunlight in the open living room and dining area. Each floor provides sweeping water views and great potential for those who may need a private in-law or rental income. The multiple decks and patios provide idyllic locations to enjoy the graceful lakefront and native perennial butterfly/bee gardens, with an abundance of bird watching next to a gently flowing Brook. Some of the completed comprehensive improvements include (new windows, new leaf guard gutters, new balcony, new faucets, new light fixtures, new hot water tank, new garage door/garage door opener, pellet stove, kitchen appliances and much, much more). Peaceful and serene relaxation await the new owner, as the home is extremely private (large .7 acre lot). Short walk to an amazing Association Beach. Fabulous walking trail around the entire lake (2.25 miles). The home is privacy protected by a large land conservation parcel across the road. Witches Woods Lake is a private 70.4 acre body of water. Activities on the lake include swimming, fishing, tubing, water skiing, paddle board, and boating. Be on vacation every day in this luxurious sanctuary and nature filled lakefront setting. Buyer and Buyers Agent to do all due diligence. Any HOA fees are included with your yearly tax bill. No additional fees besides the property tax bill. Witches Woods Tax District. Contingent on the same day purchase of a house in MA that is already past P&S and appraisal.

    Zillow last checked:

    Listing updated:

    Listed by:

    Joshua D. Somers 508-612-4852,

    P&H Property Consulting, Inc. 508-735-4956

    Bought with:

    Christopher Farrell, RES.0820023

    Carbutti & Co., Realtors

    Storm Steinberg

    Carbutti & Co., Realtors

    Source: Smart MLS,MLS#: 24067467MLS Logo

    Facts & features

    Interior

    Bedrooms & bathrooms
    • Bedrooms: 3
    • Bathrooms: 2
    • Full bathrooms: 2
    Primary bedroom
    • Features: Balcony/Deck, Sliders, Hardwood Floor
    • Level: Main
    • Area: 192 Square Feet
    • Dimensions: 12 x 16
    Bedroom
    • Features: Hardwood Floor
    • Level: Main
    • Area: 144 Square Feet
    • Dimensions: 12 x 12
    Bedroom
    • Features: Wall/Wall Carpet
    • Level: Lower
    • Area: 256 Square Feet
    • Dimensions: 16 x 16
    Bathroom
    • Features: Corian Counters, Tub w/Shower, Tile Floor
    • Level: Main
    • Area: 60 Square Feet
    • Dimensions: 6 x 10
    Bathroom
    • Features: Stall Shower
    • Level: Lower
    • Area: 25 Square Feet
    • Dimensions: 5 x 5
    Den
    • Features: Laminate Floor
    • Level: Lower
    • Area: 195 Square Feet
    • Dimensions: 15 x 13
    Dining room
    • Features: Balcony/Deck, Sliders, Hardwood Floor, Parquet Floor
    • Level: Main
    • Area: 110 Square Feet
    • Dimensions: 10 x 11
    Family room
    • Features: 2 Story Window(s), Ceiling Fan(s), Pellet Stove, Sliders, Laminate Floor
    • Level: Lower
    • Area: 345 Square Feet
    • Dimensions: 23 x 15
    Kitchen
    • Features: Breakfast Bar, Corian Counters, Double-Sink, Kitchen Island, Tile Floor
    • Level: Main
    • Area: 110 Square Feet
    • Dimensions: 10 x 11
    Living room
    • Features: 2 Story Window(s), Cathedral Ceiling(s), Beamed Ceilings, Ceiling Fan(s), Hardwood Floor
    • Level: Main
    • Area: 320 Square Feet
    • Dimensions: 16 x 20
    Office
    • Features: Hardwood Floor
    • Level: Main
    • Area: 90 Square Feet
    • Dimensions: 9 x 10
    Heating
    • Hot Water, Oil
    Cooling
    • None
    Appliances
    • Included: Electric Range, Oven/Range, Microwave, Range Hood, Refrigerator, Dishwasher, Water Heater, Tankless Water Heater
    • Laundry: Lower Level
    Features
    • Central Vacuum, Open Floorplan
    • Basement: Full,Finished
    • Attic: Access Via Hatch
    • Has fireplace: No
    Interior area
    • Total structure area: 2,256
    • Total interior livable area: 2,256 sqft
    • Finished area above ground: 2,256

    Property

    Parking
    • Total spaces: 6
    • Parking features: Attached, Off Street, Driveway, Garage Door Opener, Private
    • Attached garage spaces: 1
    • Has uncovered spaces: Yes
    Features
    • Patio & porch: Wrap Around, Deck, Patio
    • Exterior features: Balcony, Rain Gutters, Garden, Stone Wall
    • Has view: Yes
    • View description: Water
    • Has water view: Yes
    • Water view: Water
    • Waterfront features: Waterfront, Lake
    Lot
    • Size: 0.70 Acres
    • Features: Level, Cleared, Open Lot
    Details
    • Parcel number: 1740082
    • Zoning: 0

    Construction

    Type & style
    • Home type: SingleFamily
    • Architectural style: Ranch
    • Property subtype: Single Family Residence
    Materials
    • Cedar, Wood Siding
    • Foundation: Concrete Perimeter
    • Roof: Asphalt
    Condition
    • New construction: No
    • Year built: 1986

    Utilities & green energy

    • Sewer: Septic Tank
    • Water: Well
    • Utilities for property: Cable Available

    Community & neighborhood

    Community
    • Community features: Lake
    Location
    • Region: Woodstock
    • Subdivision: Woodstock Valley

    HOA & financial

    HOA
    • Has HOA: Yes
    • Services included: Snow Removal, Road Maintenance

    Price history

    DateEventPrice
    2/11/2025Sold$630,000-3.1%$279/sqft
    Source: Smart MLS #24067467 Report a problem
    1/13/2025Pending sale$649,900$288/sqft
    Source: Smart MLS #24067467 Report a problem
    1/9/2025Listed for sale$649,900+14%$288/sqft
    Source: Smart MLS #24067467 Report a problem
    8/5/2021Sold$570,000+3.6%$253/sqft
    Source: Smart MLS #170403558 Report a problem
    6/21/2021Pending sale$550,000$244/sqft
    Source: Berkshire Hathaway HomeServices New England Properties #170403558 Report a problem
    6/21/2021Contingent$550,000$244/sqft
    Source: Smart MLS #170403558 Report a problem
    6/12/2021Price change$550,000-8.2%$244/sqft
    Source: Smart MLS #170403558 Report a problem
    6/1/2021Listed for sale$599,000+64.1%$266/sqft
    Source: Smart MLS #170403558 Report a problem
    7/16/2020Sold$365,000-8.7%$162/sqft
    Source: Smart MLS #170298126 Report a problem
    5/26/2020Listed for sale$399,900$177/sqft
    Source: Berkshire Hathaway NE Prop. #170298126 Report a problem

    Public tax history

    YearProperty taxesTax assessment
    2025$10,617 +15.6%$398,700
    2024$9,186 +2.8%$398,700
    2023$8,935 +7.5%$398,700
    2022$8,313 +31%$398,700 +60.2%
    2021$6,347 +12.1%$248,900 +7.7%
    2020$5,664 $231,200
    2019$5,664 $231,200
    2018$5,664 +0.8%$231,200
    2017$5,618 +20.2%$231,200 +15.6%
    2015$4,672 +1.1%$200,000
    2014$4,620 +3.7%$200,000
    2013$4,456 +2.3%$200,000
    2012$4,356 -9.1%$200,000 -23.1%
    2011$4,791 +2.8%$260,100
    2010$4,661 +2.4%$260,100
    2009$4,552 $260,100
    2008$4,552 +2.6%$260,100
    2007$4,435 +4%$260,100
    2006$4,266 +23.6%$260,100 +95.9%
    2005$3,452 +4%$132,760
    2004$3,319 +2%$132,760
    2003$3,253 +7.4%$132,760 0%
    2001$3,028 $132,800

    Find assessor info on the county website

    Neighborhood: Witches Woods

    Nearby schools

    GreatSchools rating
    Schools provided by the listing agent
    • Elementary: Woodstock
    • High: Woodstock Academy

    Source: Smart MLS. This data may not be complete. We recommend contacting the local school district to confirm school assignments for this home.

    Get pre-qualified for a loan
    At Zillow Home Loans, we can pre-qualify you in as little as 5 minutes with no impact to your credit score.

    An equal housing lender. NMLS #10287.

    Sell for more on Zillow
    Get a Zillow Showcase℠ listing at no additional cost and you could sell for .
    $685,300
    2% more
    +$13,706
    With Zillow Showcase(estimated)
    $699,006