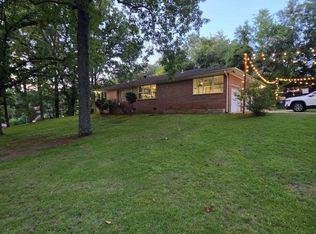
This beautiful home in the White Plains School District won't last long! Spotless home with crown molding. Gorgeous fireplace in the great room with gas logs, jetted tub, separate shower, and alarm system. The master is very generous in size along with the master bathroom and Large walk in closet. This home offers the perfect oasis for relaxation on the front porch and back deck all while being situated on the dead end street and having underground utilities. Don't miss this one!
Pending
Price cut: $20K (9/2)
$239,900
89 Deer Path, Anniston, AL 36207
3beds
1,471sqft
Single Family Residence
Built in 2002
0.44 Acres Lot
$-- Zestimate®
$163/sqft
$-- HOA
What's special
Spotless homeJetted tubUnderground utilitiesBack deckCrown moldingSeparate showerAlarm system
- 85 days
- 89
- 8
Likely to sell faster than
Zillow last checked:
Listing updated:
Listed by:
Gina Kiker 256-239-5183,
KW Realty Group
Source: GALMLS,MLS#: 21458986
Facts & features
Interior
Bedrooms & bathrooms
- Bedrooms: 3
- Bathrooms: 2
- Full bathrooms: 2
Rooms
- Room types: Bedroom, Breakfast Room (ROOM), Dining Room, Bathroom, Great Room, Kitchen, Master Bathroom, Master Bedroom
Primary bedroom
- Level: First
Bedroom 1
- Level: First
Bedroom 2
- Level: First
Primary bathroom
- Level: First
Bathroom 1
- Level: First
Dining room
- Level: First
Kitchen
- Features: Laminate Counters, Eat-in Kitchen, Pantry
- Level: First
Basement
- Area: 0
Heating
- Central, Electric
Cooling
- Central Air, Electric, Ceiling Fan(s)
Appliances
- Included: Dishwasher, Microwave, Refrigerator, Stove-Electric, Electric Water Heater
- Laundry: Electric Dryer Hookup, Washer Hookup, Main Level, Laundry Closet, Yes
Features
- Recessed Lighting, Crown Molding, Tray Ceiling(s), Linen Closet, Tub/Shower Combo, Walk-In Closet(s)
- Flooring: Carpet, Hardwood, Vinyl
- Doors: French Doors, Storm Door(s)
- Windows: Double Pane Windows
- Basement: Crawl Space
- Attic: Walk-up,Yes
- Number of fireplaces: 1
- Fireplace features: Marble (FIREPL), Great Room, Gas
Interior area
- Total interior livable area: 1,471 sqft
- Finished area above ground: 1,471
- Finished area below ground: 0
Video & virtual tour
Property
Parking
- Total spaces: 2
- Parking features: Driveway, Garage Faces Front
- Garage spaces: 2
- Has uncovered spaces: Yes
Features
- Levels: One
- Stories: 1
- Patio & porch: Porch, Open (DECK), Deck
- Pool features: None
- Has spa: Yes
- Spa features: Bath
- Has view: Yes
- View description: Mountain(s)
- Waterfront features: No
Lot
- Size: 0.44 Acres
- Features: Cul-De-Sac, Few Trees, Subdivision
Details
- Parcel number: 2003080000004.011
- Special conditions: N/A
Construction
Type & style
- Home type: SingleFamily
- Property subtype: Single Family Residence
Materials
- 1 Side Brick, Vinyl Siding
Condition
- Year built: 2002
Utilities & green energy
- Sewer: Septic Tank
- Water: Public
- Utilities for property: Underground Utilities
Community & HOA
Community
- Features: Curbs
- Security: Security System
- Subdivision: Deer Ridge
Location
- Region: Anniston
Financial & listing details
- Price per square foot: $163/sqft
- Tax assessed value: $185,480
- Annual tax amount: $691
- Price range: $239.9K - $239.9K
- Date on market: 7/14/2026
- Road surface type: Paved
Estimated market value
Not available
Estimated sales range
Not available
Not available
Price history
| Date | Event | Price |
|---|---|---|
| 9/16/2026 | Pending sale | $239,900$163/sqft |
Source:  GALMLS #21458986 Report a problem GALMLS #21458986 Report a problem | ||
| 9/8/2026 | Contingent | $239,900$163/sqft |
Source: GALMLS #21458986 Report a problem | ||
| 9/2/2026 | Price change | $239,900-7.7%$163/sqft |
Source: GALMLS #21458986 Report a problem | ||
| 7/14/2026 | Listed for sale | $259,900+91.8%$177/sqft |
Source: GALMLS #21458986 Report a problem | ||
| 7/13/2012 | Sold | $135,500$92/sqft |
Source: Public Record Report a problem | ||
Public tax history
| Year | Property taxes | Tax assessment |
|---|---|---|
| 2025 | $691 +1.5% | $18,540 +1.4% |
| 2024 | $680 +6.1% | $18,280 +5.7% |
| 2023 | $641 +5% | $17,300 +4.6% |
| 2022 | $611 +8.4% | $16,540 +7.7% |
| 2021 | $563 +6% | $15,360 +5.5% |
| 2020 | $531 | $14,560 -3.9% |
| 2019 | $531 -5.8% | $15,150 -0.1% |
| 2018 | $564 +1.6% | $15,160 +12.3% |
| 2017 | $555 +13.6% | $13,500 |
| 2016 | $489 | $13,500 -0.9% |
| 2013 | $489 -4.5% | $13,620 -3.3% |
| 2010 | $512 | $14,080 |
Find assessor info on the county website
Monthly payment
Est. payment
Payment breakdown
Explore the cost of this home by adjusting the details. Changes won't be saved.Climate risks
Neighborhood: 36207
Nearby schools
Schools provided by the listing agent
- Elementary: White Plains
- Middle: White Plains
- High: White Plains
Source: GALMLS. This data may not be complete. We recommend contacting the local school district to confirm school assignments for this home.
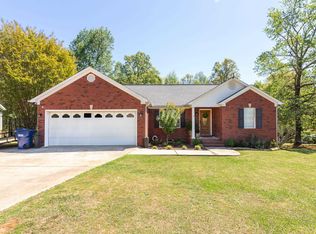
Similar homes
- $239,0003 bd2 ba1.3k sqft190 Skyridge Dr, Anniston, AL 36207For Sale
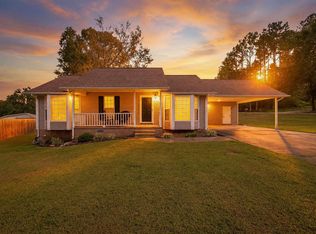
 MLS ID #21466841, Allen Ray, Southern Hometown Selling, LLC. GALMLS
 - $265,0003 bd2 ba1.8k sqftSparklight, Anniston, AL 36207For Sale
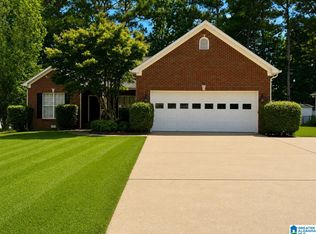 MLS ID #21463230, Sylvia Bentley, ERA King Real Estate. GALMLS
 - $249,9003 bd2 ba1.3k sqft1012 Eagle Pass Way, Anniston, AL 36207For Sale
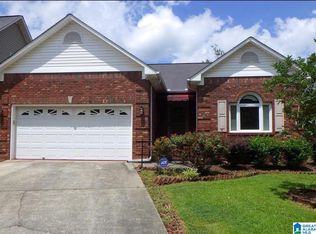 MLS ID #21466527, Kim Mueller, Gold Star Gallery Homes, Inc. GALMLS
 - $244,0003 bd2 ba1.9k sqft1327 Champaign Ave, Anniston, AL 36207For Sale
 MLS ID #21457523, Valerie Hamilton, New Hope Realty LLC. GALMLS
 - $299,9003 bd3 ba1.8k sqft800 Pecanwood Dr, Anniston, AL 36207For SaleMLS ID #21466962, Angie Williamson, KW Realty Group. GALMLS
- $229,9002 bd2 ba1.5k sqft2706 Martha Brooks Ln, Anniston, AL 36207For SaleMLS ID #21462891, Ruth Covington, KW Realty Group. GALMLS
- $320,0003 bd2 ba1.6k sqft292 Avalon Ln, Anniston, AL 36207For SaleMLS ID #21460459, Ligia Roberts, Panorama Properties. GALMLS
- $199,9003 bd2 ba1.7k sqft1041 Michael Ln, Anniston, AL 36207Active
 MLS ID #10821822, Trish Mardis, Real South Realty. GAMLS
 - $179,0003 bd2 ba1.1k sqftSparklight / At&t, Anniston, AL 36207For SaleMLS ID #21460685, Terry Lamb, Kelly Right Real Estate of Ala. GALMLS
- $240,0005 bd3 ba1.9k sqftSparklight, Eastaboga, AL 36260For SaleMLS ID #21466677, Elana Weems, ERA King Real Estate - Pell City. GALMLS
- $169,9002 bd2 ba1.2k sqftSparklight, Anniston, AL 36207For SaleMLS ID #21461666, Gina Kiker, KW Realty Group. GALMLS
- $190,0002 bd2 ba1.3k sqft155 Wirans Rd, Anniston, AL 36205For SaleMLS ID #21466354, Allen Kennemur, Keller Williams Realty Vestavia. GALMLS
- $225,0003 bd2 ba1.8k sqftSparklight, Anniston, AL 36201For SaleMLS ID #21465183, Joey Crews, KW Realty Group. GALMLS
- $239,9003 bd2 ba1.5k sqft216 Wilson Way, Weaver, AL 36277For SaleMLS ID #21460755, Byron Medellin, KW Realty Group. GALMLS
- $155,0003 bd2 ba1.3k sqftMultiple Providers, Anniston, AL 36207For SaleMLS ID #21460285, Myranda Smith, KW Realty Group. GALMLS
- $159,9003 bd2 ba1.2k sqft18 Phoenix Dr, Anniston, AL 36206For SaleMLS ID #21466730, April Pate, KW Realty Group. GALMLS
- $230,0003 bd2 ba1.7k sqftSparklight, Jacksonville, AL 36265For SaleMLS ID #21456715, Kevin Strickland, KW Realty Group. GALMLS
- $259,9003 bd2 ba1.7k sqft35 Woodland Dr, Weaver, AL 36277ActiveMLS ID #10826148, Brenda Robinson, Northwest Realty Company. GAMLS
- $176,0003 bd3 ba2.1k sqftAt&t, Cableone,, Anniston, AL 36207For SaleMLS ID #21404278, Ed Kelley, Harris McKay Realty. GALMLS
