Skip main navigation
Closed
  • Price Unknown

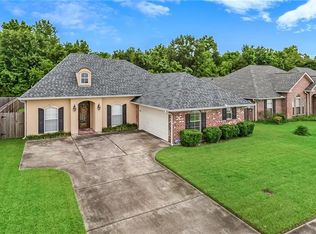
    89 Derek Ln, La Place, LA 70068

    3beds
    1,800sqft
    Single Family Residence
    Built in 2004
    7,801.6 Square Feet Lot
    $315,100 Zestimate®
    $--/sqft
    $1,861 Estimated rent

    Home value

    $315,100

    Estimated sales range

    Not available

    $1,861/mo

    Zestimate® history
    Loading
    Loading...

    Owner options

    List your home for rent

    $1,861/mo

    Rent Zestimate®

    Find your next renter with Zillow Rental Manager. Plus, with online applications, you can quickly screen prospective tenants – for free.

    Learn more

    $1,861/mo

    Rent Zestimate®

    Refinance and save

    Refinancing to a lower rate could help reduce your monthly payments and save thousands over the life of the loan.

    See today's rates

    Explore your selling options

    Work with a Zillow partner agent

    Leverage their expertise and Zillow's premium Showcase listings to get your home seen by more buyers.

    Get started

    List with your own agent

    Get your home in front of millions of buyers by listing it on Zillow.

    Learn how to do it

    Sell it yourself

    Take full control of how buyers see your home on Zillow by listing For Sale by Owner (FSBO).

    List your home

    What's special

    Saltwater poolCovered patioCrisp white cabinetsSufficient walk-in closet spaceSpacious bedroomOutdoor living featuresQuality finishes throughout
    Welcome to 89 Derek Ln, a beautifully renovated home in LaPlace where attention to detail is evident throughout. This stunning property offers a modern open-concept layout highlighted by a gorgeous kitchen with white quartz countertops, crisp white cabinets, and a huge island that anchors the space for cooking, gathering, and entertaining. The home features quality finishes throughout, creating a clean and cohesive design. The primary suite is a true retreat, featuring a spacious bedroom, sufficient walk-in closet space, and a luxurious bathroom with a walk-in shower and stand-alone soaking tub. Each area of the home has been thoughtfully updated to provide both comfort and style. Step outside to a backyard designed for low-maintenance living and entertaining. Enjoy a saltwater pool, covered patio, and an outdoor kitchen equipped with high-end Blaze appliances. The backyard is finished with turf instead of grass for easy upkeep, while both the front and rear yards are professionally landscaped. The home also includes front and back sprinkler systems, wiring for security cameras and alarm system, a roof approximately 10 years old, and an air conditioning system installed in 2020. With its extensive upgrades, outdoor living features, and modern design, this home offers a rare opportunity to enjoy luxury living in LaPlace.

    Zillow last checked:

    Listing updated:

    Listed by:

    Joel Barker 504-884-6593,

    Barker & CO Real Estate,

    Whitney Rodriguez 504-638-0677,

    Barker & CO Real Estate

    Bought with:

    Patti Gracianette

    Compass Metro

    Source: GSREIN,MLS#: 2541173MLS Logo

    Facts & features

    Interior

    Bedrooms & bathrooms
    • Bedrooms: 3
    • Bathrooms: 2
    • Full bathrooms: 2
    Primary bedroom
    • Description: Flooring: Tile
    • Level: Lower
    • Dimensions: 18x12
    Bedroom
    • Description: Flooring: Tile
    • Level: Lower
    • Dimensions: 11.3x10
    Bedroom
    • Description: Flooring: Tile
    • Level: Lower
    • Dimensions: 9.8x11.5
    Breakfast room nook
    • Description: Flooring: Tile
    • Level: Lower
    • Dimensions: 9.7x12.6
    Den
    • Description: Flooring: Tile
    • Level: Lower
    • Dimensions: 16x23.5
    Foyer
    • Description: Flooring: Tile
    • Level: Lower
    • Dimensions: 5.6x6
    Kitchen
    • Description: Flooring: Tile
    • Level: Lower
    • Dimensions: 12x10
    Heating
    • Central
    Cooling
    • Central Air
    Appliances
    • Included: Dishwasher, Disposal, Microwave, Oven, Range, Refrigerator
    • Laundry: Washer Hookup, Dryer Hookup
    Features
    • Attic, Ceiling Fan(s), Granite Counters, Pull Down Attic Stairs, Vaulted Ceiling(s)
    • Windows: Screens
    • Attic: Pull Down Stairs
    • Has fireplace: Yes
    • Fireplace features: Wood Burning
    Interior area
    • Total structure area: 2,285
    • Total interior livable area: 1,800 sqft

    Property

    Parking
    • Total spaces: 2
    • Parking features: Garage, Off Street, Two Spaces, Garage Door Opener
    • Has garage: Yes
    Features
    • Levels: One
    • Stories: 1
    • Patio & porch: Covered, Oversized, Patio
    • Exterior features: Fence, Sprinkler/Irrigation, Outdoor Kitchen, Patio
    • Pool features: In Ground
    Lot
    • Size: 7,801 sqft
    • Dimensions: 70 x 120
    • Features: Outside City Limits, Rectangular Lot
    Details
    • Parcel number: 96495042410
    • Special conditions: None

    Construction

    Type & style
    • Home type: SingleFamily
    • Architectural style: Traditional
    • Property subtype: Single Family Residence
    Materials
    • Brick, Vinyl Siding
    • Foundation: Slab
    • Roof: Shingle
    Condition
    • Excellent
    • Year built: 2004

    Utilities & green energy

    • Sewer: Public Sewer
    • Water: Public
    Green energy
    • Energy efficient items: Windows

    Community & neighborhood

    Security
    • Security features: Closed Circuit Camera(s)
    Location
    • Region: La Place

    Price history

    DateEventPrice
    5/14/2026Sold--
    Source: GSREIN #2541173 Report a problem
    3/12/2026Contingent$329,999$183/sqft
    Source: GSREIN #2541173 Report a problem
    2/2/2026Listed for sale$329,999+65.1%$183/sqft
    Source: GSREIN #2541173 Report a problem
    11/20/2014Sold--
    Source: GSREIN #993819 Report a problem
    10/21/2013Listing removed$199,900$111/sqft
    Source: Coldwell Banker TEC Realtors #949009 Report a problem
    5/23/2013Price change$199,900-3.4%$111/sqft
    Source: Coldwell Banker TEC Realtors #949009 Report a problem
    4/24/2013Listed for sale$207,000$115/sqft
    Source: Coldwell Banker TEC Realtors #949009 Report a problem
    3/3/2006Sold--
    Source: Agent Provided Report a problem

    Public tax history

    YearProperty taxesTax assessment
    2025$2,186 +0.1%$17,500
    2024$2,185 +74.6%$17,500
    2023$1,251 $17,500
    2022$1,251 +6.6%$17,500 +4.2%
    2021$1,174 +4.6%$16,790 -4.1%
    2020$1,123 -10.7%$17,500
    2019$1,256 $17,500
    2018$1,256 +0.8%$17,500 +12.9%
    2017$1,246 +25%$15,500 +106.7%
    2016$997 -45.3%$7,500 -51.6%
    2014$1,822 +222.3%$15,500
    2013$565 $15,500 +106.7%
    2012-- $7,500 -51.6%
    2011$1,823 $15,500
    2010$1,823 $15,500

    Find assessor info on the county website

    Neighborhood: 70068

    Nearby schools

    GreatSchools rating
    Get a cash offer in 3 minutes
    Find out how much your home could sell for in as little as 3 minutes with a no-obligation cash offer.
    Estimated market value
    $315,100
    Get a cash offer in 3 minutes
    Find out how much your home could sell for in as little as 3 minutes with a no-obligation cash offer.
    Estimated market value
    $315,100