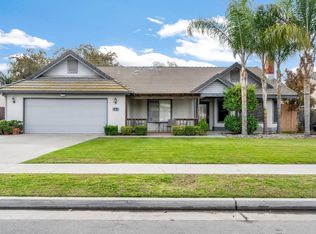
Welcome to a home where pride of ownership is evident from the moment you arrive. Lovingly maintained and thoughtfully cared for over the years, this inviting 3-bedroom, 2-bath home offers 1,679 square feet of thoughtfully designed living space in one of northwest Lemoore's established neighborhoods. Soaring vaulted ceilings, abundant natural light, and a spacious living room with a charming brick fireplace create a warm and welcoming atmosphere that truly feels like home. Owned solar provides energy efficiency and long-term savings. The open-concept layout flows effortlessly into the kitchen, complete with generous cabinetry, a center island, breakfast bar, and dining area—perfect for everyday living, gathering with family, or entertaining friends. The spacious primary suite features an en suite bathroom and walk-in closet, creating a comfortable private retreat. Two additional bedrooms provide flexibility for family, guests, or a dedicated home office, allowing the space to adapt to your lifestyle. Thoughtful updates throughout the home include newer Milgard windows, a newer sliding glass door in the primary suite, a Pella rear door with built-in blinds, Hunter Douglas blinds throughout and newer appliances, reflecting the same level of care and attention that has gone into maintaining this home over the years. Step outside and discover a backyard designed to be enjoyed. Relax under the gazebo, entertain on the raised deck, tend to your herb and vegetable garden, or harvest fresh peaches, lemons, and limes from your own fruit trees. The expansive backyard offers space to garden, play, entertain, or simply unwind, while a newer privacy fence enhances the outdoor living experience. Ideally located in northwest Lemoore near Lemoore High School, St. Peter Catholic School, neighborhood parks, shopping, dining, and downtown Lemoore, with convenient access to Highway 198 and Naval Air Station Lemoore, this home offers the perfect blend of comfort, convenience.
Sold for $400,000
Zillow last checked:
Listing updated:
Bought with:
Non-Member Non-Member, DRE #99999999
Non-Member Office
Source: TCMLS,MLS#: 242616
Price history
| Date | Event | Price |
|---|---|---|
| 8/19/2026 | Sold | $400,000+2.6%$238/sqft |
Source:  TCMLS #242616 Report a problem TCMLS #242616 Report a problem | ||
| 8/19/2026 | Pending sale | $390,000$232/sqft |
Source:  Kings County MLS #234542 Report a problem Kings County MLS #234542 Report a problem | ||
| 7/28/2026 | Contingent | $390,000$232/sqft |
Source: Kings County MLS #234542 Report a problem | ||
| 7/27/2026 | Pending sale | $390,000$232/sqft |
Source: TCMLS #242616 Report a problem | ||
| 7/23/2026 | Price change | $390,000-2.5%$232/sqft |
Source: TCMLS #242616 Report a problem | ||
| 7/16/2026 | Price change | $400,000-3.6%$238/sqft |
Source: Kings County MLS #234542 Report a problem | ||
| 7/8/2026 | Pending sale | $415,000$247/sqft |
Source: TCMLS #242616 Report a problem | ||
| 6/30/2026 | Listed for sale | $415,000+59.6%$247/sqft |
Source: Kings County MLS #234542 Report a problem | ||
| 12/28/2006 | Sold | $260,000$155/sqft |
Source: Public Record Report a problem | ||
Get a cash offer in 3 minutes
Find out how much your home could sell for in as little as 3 minutes with a no-obligation cash offer.
Estimated market value
$401,400
