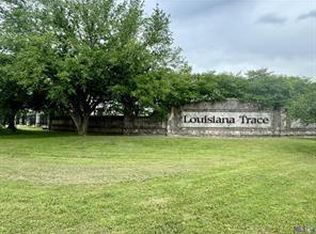
Golden opportunity to own this beautiful home in the desired Louisiana Trace Subdivision on a spacious .24-acre lot! Enter the foyer through the large double wooden doors to an open floor plan that allows for a seamless living and dining experience. Kitchen features a large wraparound bar with space for plenty of seating and an additional prep island. Granite countertops, stainless appliances including a Bertazzoni range, soft close cabinets and under counter ice maker with “the good ice”. Ground level primary en suite with spacious corner tub and large custom tiled shower.
The backyard is the perfect place to relax or entertain, featuring a spacious covered patio prepped for an outdoor kitchen and television. Custom in-ground saltwater pool and hot tub can be heated for year-round enjoyment. FULL “pool house” bathroom with shower in garage.
Not only do all bedrooms have ample closet space, but TONS of additional storage throughout, including a walk-in attic with “hidden” floored room. Two new water heaters in April 2025. Whole home generator. Iron fence. Neighborhood Walking Trails. Minutes from the airport and I-10 with close proximity to shopping and restaurants. X Flood Zone!
Closed
Price Unknown
89 Dogwood Dr, Kenner, LA 70065
5beds
3,078sqft
Single Family Residence
Built in 2016
10,802 Square Feet Lot
$776,000 Zestimate®
$--/sqft
$3,766 Estimated rent
Home value
$776,000
$691,000 - $877,000
$3,766/mo
Zestimate® history
Owner options
List your home for rent
$3,766/mo
Rent Zestimate®
Find your next renter with Zillow Rental Manager. Plus, with online applications, you can quickly screen prospective tenants – for free.
$3,766/mo
Rent Zestimate®
Refinance and save
$100/mo
Est. payment
Refinancing to a lower rate could help reduce your monthly payments and save thousands over the life of the loan.
$100/mo
Est. payment
Explore your selling options
Work with a Zillow partner agent
Leverage their expertise and Zillow's premium Showcase listings to get your home seen by more buyers.
Get startedList with your own agent
Get your home in front of millions of buyers by listing it on Zillow.
Learn how to do itSell it yourself
Take full control of how buyers see your home on Zillow by listing For Sale by Owner (FSBO).
List your homeWhat's special
Open floor planCustom in-ground saltwater poolHot tubSpacious covered patioStainless appliancesSoft close cabinetsGranite countertops
Zillow last checked:
Listing updated:
Listed by:
Amanda Lataxes 504-400-0251,
Blue Heron Realty,
Lauren Usey 985-415-9018,
Blue Heron Realty
Bought with:
Pierina Cadis
Blue Heron Realty
Source: GSREIN,MLS#: 2497652
Facts & features
Interior
Bedrooms & bathrooms
- Bedrooms: 5
- Bathrooms: 5
- Full bathrooms: 4
- 1/2 bathrooms: 1
Primary bedroom
- Description: Flooring: Laminate,Simulated Wood
- Level: First
- Dimensions: 17.1 x 13.9
Bedroom
- Description: Flooring: Laminate,Simulated Wood
- Level: First
- Dimensions: 13.9 x 12
Bedroom
- Description: Flooring: Laminate,Simulated Wood
- Level: First
- Dimensions: 12.9 x 11.8
Bedroom
- Description: Flooring: Laminate,Simulated Wood
- Level: Second
- Dimensions: 14.3 x 11.1
Bedroom
- Description: Flooring: Laminate,Simulated Wood
- Level: Second
- Dimensions: 11.9 x 10.9
Breakfast room nook
- Description: Flooring: Marble
- Level: First
- Dimensions: 13.4 x 10
Kitchen
- Description: Flooring: Marble
- Level: First
- Dimensions: 14.9 x 12.9
Living room
- Description: Flooring: Marble
- Level: First
- Dimensions: 22.2 x 15.1
Heating
- Central, Multiple Heating Units
Cooling
- Central Air, 2 Units
Appliances
- Included: Dishwasher, Disposal, Ice Maker, Microwave, Range
Features
- Attic, Ceiling Fan(s), Granite Counters
- Has fireplace: Yes
- Fireplace features: Gas
Interior area
- Total structure area: 4,637
- Total interior livable area: 3,078 sqft
Property
Parking
- Parking features: Detached, Garage, Three or more Spaces, Garage Door Opener
- Has garage: Yes
Features
- Levels: Two
- Stories: 2
- Patio & porch: Covered, Oversized
- Exterior features: Fence
- Pool features: In Ground, Salt Water
Lot
- Size: 10,802 Square Feet
- Dimensions: 10,832 sqft
- Features: City Lot, Oversized Lot
Details
- Parcel number: 0920029059
- Special conditions: None
Construction
Type & style
- Home type: SingleFamily
- Architectural style: Traditional
- Property subtype: Single Family Residence
Materials
- Brick, Stucco
- Foundation: Slab
- Roof: Shingle
Condition
- Excellent
- Year built: 2016
Details
- Warranty included: Yes
Utilities & green energy
- Sewer: Public Sewer
- Water: Public
Community & HOA
Community
- Features: Common Grounds/Area
- Security: Closed Circuit Camera(s), Smoke Detector(s)
- Subdivision: Louisiana Trace
HOA
- Has HOA: Yes
- HOA fee: $100 monthly
- HOA name: Louisiana Trace Hoa
Location
- Region: Kenner
Financial & listing details
- Tax assessed value: $709,900
- Annual tax amount: $5,572
- Date on market: 4/21/2025
Price history
| Date | Event | Price |
|---|---|---|
| 9/19/2025 | Sold | -- |
Source:  GSREIN #2497652 Report a problem GSREIN #2497652 Report a problem | ||
| 9/12/2025 | Contingent | $775,000$252/sqft |
Source: GSREIN #2497652 Report a problem | ||
| 8/14/2025 | Price change | $775,000-7.6%$252/sqft |
Source: GSREIN #2497652 Report a problem | ||
| 6/24/2025 | Price change | $839,000-1.2%$273/sqft |
Source: GSREIN #2497652 Report a problem | ||
| 4/21/2025 | Listed for sale | $849,000$276/sqft |
Source: GSREIN #2497652 Report a problem | ||
Public tax history
| Year | Property taxes | Tax assessment |
|---|---|---|
| 2024 | $5,572 -3.7% | $70,990 |
| 2023 | $5,788 +2.3% | $70,990 |
| 2022 | $5,660 -11.3% | $70,990 |
| 2021 | $6,379 +1% | $70,990 |
| 2020 | $6,318 -2% | $70,990 |
| 2019 | $6,448 +38.4% | $70,990 |
| 2018 | $4,658 | $70,990 |
| 2017 | $4,658 | $70,990 +358.3% |
| 2016 | $4,658 +353.7% | $15,490 |
| 2015 | $1,027 | $15,490 |
| 2014 | $1,027 | $15,490 |
Find assessor info on the county website
Neighborhood: 70065
Nearby homes
- $255,000-- sqft134 Dogwood Dr, Kenner, LA 70065Lot/Land

- $249,0008,424 Square Feet126 Dogwood Dr, Kenner, LA 70065Lot/Land
- $441,000-- bd-- ba-- sqft85 Dogwood Dr, Kenner, LA 70065Off Market
- $---- sqft125 Dogwood Dr, Kenner, LA 70065Off Market
- $---- sqft117 Dogwood Dr, Kenner, LA 70065Sold
- $672,800-- bd-- ba-- sqft94 Dogwood Dr, Kenner, LA 70065Off Market
- $597,400-- bd-- ba-- sqft81 Dogwood Dr, Kenner, LA 70065Off Market
- $580,600-- bd-- ba-- sqft102 Dogwood Dr, Kenner, LA 70065Off Market
Nearby schools
GreatSchools rating
- 7/10Chateau Estates Elementary SchoolGrades: PK-8Distance: 0.7 mi
- 3/10Bonnabel Magnet Academy High SchoolGrades: 9-12Distance: 2.9 mi
- 4/10John Q. Adams Middle SchoolGrades: 6-8Distance: 3.4 mi
Get a cash offer in 3 minutes
Find out how much your home could sell for in as little as 3 minutes with a no-obligation cash offer.
Estimated market value
$776,000
Get a cash offer in 3 minutes
Find out how much your home could sell for in as little as 3 minutes with a no-obligation cash offer.
Estimated market value
$776,000
- Louisiana
- Jefferson Parish
- Kenner
- 70065
- 89 Dogwood Dr
Nearby cities
Nearby zip codes
Other Kenner Topics
