Skip main navigation
Sold for $183,000
  • $183,000

    89 Doris Dr, Bunnlevel, NC 28323

    3beds
    1,174sqft
    Single Family Residence
    Built in 1995
    0.5 Acres Lot
    $212,300 Zestimate®
    $156/sqft
    $1,469 Estimated rent

    Home value

    $212,300

    $195,000 - $227,000

    $1,469/mo

    Zestimate® history
    Loading
    Loading...

    Owner options

    List your home for rent

    $1,469/mo

    Rent Zestimate®

    Find your next renter with Zillow Rental Manager. Plus, with online applications, you can quickly screen prospective tenants – for free.

    Learn more

    $1,469/mo

    Rent Zestimate®

    Refinance and save

    $1,163/mo

    Est. payment

    Refinancing to a lower rate could help reduce your monthly payments and save thousands over the life of the loan.

    See today's rates

    $1,163/mo

    Est. payment

    Explore your selling options

    Work with a Zillow partner agent

    Leverage their expertise and Zillow's premium Showcase listings to get your home seen by more buyers.

    Get started

    List with your own agent

    Get your home in front of millions of buyers by listing it on Zillow.

    Learn how to do it

    Sell it yourself

    Take full control of how buyers see your home on Zillow by listing For Sale by Owner (FSBO).

    List your home

    What's special

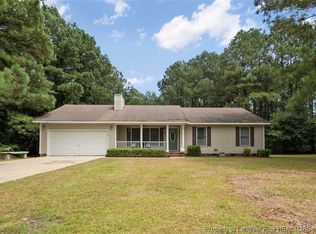
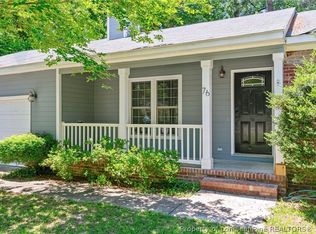
    Long hard days deserve a ''home sweet home'' nestled within the countryside. Discover your retreat right here as you pull in the drive. This lot screams Welcome Home! A rocking chair front porch awaits - Grab the lemonade and a book - Decompress for a few. Find your joy in the kitchen? This one offers an amazing bar for friends and family to gather around as you whip up treats. Soak up sunsets from the back deck after a long day. Just minutes away from a local park that offers hiking trails and disc golf. Prefer golf? It's just around the bend too! ***BEING SOLD AS IS, WHERE IS***This is a Judicial sale subject to a 10 day upset bid period.***

    Zillow last checked:

    Listing updated:

    Listed by:

    Ann Milton 910-237-1675,

    Ann Milton Realty,

    Ragan Armstrong 910-984-6563,

    Ann Milton Realty

    Bought with:

    Katie English-Franzak, 333698

    DASH Carolina

    Source: Doorify MLS,MLS#: 10001922MLS Logo

    Facts & features

    Interior

    Bedrooms & bathrooms
    • Bedrooms: 3
    • Bathrooms: 2
    • Full bathrooms: 2
    • Main level bathrooms: 2
    • Main level bedrooms: 3
    Primary bedroom
    • Level: Main
    • Area: 172.89 Square Feet
    • Dimensions: 11.3 x 15.3
    Bedroom 2
    • Level: Main
    • Area: 149.5 Square Feet
    • Dimensions: 11.5 x 13
    Bedroom 3
    • Level: Main
    • Area: 149.5 Square Feet
    • Dimensions: 11.5 x 13
    Primary bathroom
    • Level: Main
    • Area: 45.65 Square Feet
    • Dimensions: 5.5 x 8.3
    Bathroom 2
    • Level: Main
    • Area: 41.5 Square Feet
    • Dimensions: 5 x 8.3
    Kitchen
    • Description: (Dining Area - 10.5 x 10.3)
    • Level: Main
    • Area: 92.7 Square Feet
    • Dimensions: 9 x 10.3
    Living room
    • Level: Main
    • Area: 243.75 Square Feet
    • Dimensions: 12.5 x 19.5
    Heating
    • Heat Pump
    Cooling
    • Central Air, Ceiling Fan(s)
    Appliances
    • Included: Dishwasher, Free-Standing Electric Range, Free-Standing Refrigerator, Vented Exhaust Fan, Water Heater
    • Laundry: Electric Dryer Hookup, In Garage, Washer Hookup
    Features
    • Breakfast Bar, Ceiling Fan(s), Eat-in Kitchen, Laminate Counters, Primary Downstairs, Kitchen/Dining Room Combination, Bathtub/Shower Combination
    • Flooring: Carpet, Tile, Vinyl
    • Doors: Storm Door(s)
    • Windows: Blinds
    • Number of fireplaces: 1
    • Fireplace features: Gas Log, Living Room, Propane
    • Common walls with other units/homes: No Common Walls,No One Above
    Interior area
    • Total structure area: 1,174
    • Total interior livable area: 1,174 sqft
    • Finished area above ground: 1,174
    • Finished area below ground: 0

    Property

    Parking
    • Total spaces: 6
    • Parking features: Attached, Covered, Driveway, Garage, Parking Pad
    • Garage spaces: 2
    • Uncovered spaces: 4
    Features
    • Levels: One
    • Stories: 1
    • Patio & porch: Covered, Deck, Front Porch
    • Exterior features: Other, Rain Gutters, Storage
    • Pool features: None
    • Spa features: None
    • Fencing: None
    • Has view: Yes
    • View description: Rural
    Lot
    • Size: 0.5 Acres
    • Dimensions: 50 x 96.50 x 174.35 x 95 x 197.42
    • Features: Back Yard, Cleared, Few Trees, Front Yard, Level, Open Lot
    • Residential vegetation: Cleared, Grassed
    Details
    • Additional structures: None
    • Parcel number: 0525498326.000
    • Zoning: RA-20R
    • Special conditions: Third Party Approval
    • Other equipment: None
    • Horse amenities: None

    Construction

    Type & style
    • Home type: SingleFamily
    • Architectural style: Ranch
    • Property subtype: Single Family Residence
    Materials
    • Masonite
    • Foundation: Brick/Mortar
    • Roof: Shingle
    Condition
    • New construction: No
    • Year built: 1995

    Utilities & green energy

    • Sewer: Septic Tank
    • Water: Public
    • Utilities for property: Cable Available, Electricity Available, Propane, Water Available, Water Connected, Septic Connected

    Community & HOA

    Community
    • Features: None
    • Subdivision: Marvins Place
    HOA
    • Has HOA: No
    • Amenities included: None
    Location
    • Region: Bunnlevel

    Financial & listing details

    • Price per square foot: $156/sqft
    • Tax assessed value: $110,318
    • Annual tax amount: $880
    • Date on market: 12/12/2023
    • Listing agreement: Exclusive Right To Sell
    • Listing terms: Cash,Conventional
    • Road surface type: Paved

    Price history

    DateEventPrice
    3/6/2024Sold$183,000-2.1%$156/sqft
    Source: Doorify MLS #10001922 Report a problem
    2/15/2024Pending sale$187,000$159/sqft
    Source: Doorify MLS #10001922 Report a problem
    12/12/2023Listed for sale$187,000+70%$159/sqft
    Source: Doorify MLS #10001922 Report a problem
    6/23/2010Sold$110,000-4.3%$94/sqft
    Source: Public Record Report a problem
    1/30/2010Price change$115,000-1.7%$98/sqft
    Source: ERA Strother Real Estate #334052 Report a problem
    11/26/2009Price change$117,000-2.5%$100/sqft
    Source: ERA Strother Real Estate #334052 Report a problem
    9/12/2009Listed for sale$120,000$102/sqft
    Source: The Home Zone #334052 Report a problem

    Public tax history

    YearProperty taxesTax assessment
    2025$880 $110,318
    2024$880 $110,318
    2023$880 $110,318
    2022$880 -11.8%$110,318 +6.2%
    2021$999 $103,830
    2020$999 +1.5%$103,830
    2019$984 +1.1%$103,830
    2018$973 -12%$103,830
    2017$1,106 $103,830 -12.8%
    2016-- $119,070
    2015-- $119,070
    2014$1,106 $119,070
    2012-- $119,070
    2011-- $119,070
    2010-- $119,070
    2009-- $119,070 +36.9%
    2008-- $86,950
    2007-- $86,950
    2006-- $86,950
    2005-- $86,950
    2004-- $86,950
    2003-- $86,950
    2001-- --
    2000-- --
    Find assessor info on the county website

    Neighborhood: Anderson Creek

    Nearby schools

    GreatSchools rating
    Schools provided by the listing agent
    • Elementary: Harnett - Anderson Creek Primary
    • Middle: Harnett - Western Harnett Middle
    • High: Harnett - Overhills High

    Source: Doorify MLS. This data may not be complete. We recommend contacting the local school district to confirm school assignments for this home.

    Get a cash offer in 3 minutes
    Find out how much your home could sell for in as little as 3 minutes with a no-obligation cash offer.
    Estimated market value
    $212,300
    Get a cash offer in 3 minutes
    Find out how much your home could sell for in as little as 3 minutes with a no-obligation cash offer.
    Estimated market value
    $212,300