Strathmore Shire Townhome featuring 3 Beds & 2.5 Baths, complemented by a finished walkout basement is ready for its new owner! Upon entering the enclosed front vestibule & hallway, you are welcomed into a versatile room that can serve as a dining area, family room, or office, conveniently located near a 1/2 bath. The rest of the 1st floor encompasses an open-concept kitchen, dining area, & living room, complete w/ a slider leading to the deck & a large window that floods the space w/ natural light. On the 2nd floor, you will find 3 generously sized bedrooms & a Hollywood Bath. The primary bedroom boasts 2 spacious closets & an in room sink/vanity, as well as access to the full bath. The 2 additional bedrooms feature beautiful hardwood floors & ample closet space. The fully finished walkout basement, equipped w/ a 3/4 bath & laundry area, provides additional living space ideal for a playroom, exercise room, or any other purpose you may envision. This exceptional layout is a a must-see!
Sold for $315,000
$315,000
89 E Hartford Ave Unit 2C, Uxbridge, MA 01569
3beds
1,885sqft
Condominium, Townhouse
Built in 1985
-- sqft lot
$338,000 Zestimate®
$167/sqft
$2,718 Estimated rent
Home value
$338,000
$311,000 - $368,000
$2,718/mo
Zestimate® history
Owner options
List your home for rent
$2,718/mo
Rent Zestimate®
Find your next renter with Zillow Rental Manager. Plus, with online applications, you can quickly screen prospective tenants – for free.
$2,718/mo
Rent Zestimate®
Refinance and save
$2,472/mo
Est. payment
Refinancing to a lower rate could help reduce your monthly payments and save thousands over the life of the loan.
$2,472/mo
Est. payment
Explore your selling options
Work with a Zillow partner agent
Leverage their expertise and Zillow's premium Showcase listings to get your home seen by more buyers.
Get startedList with your own agent
Get your home in front of millions of buyers by listing it on Zillow.
Learn how to do itSell it yourself
Take full control of how buyers see your home on Zillow by listing For Sale by Owner (FSBO).
List your homeWhat's special
Laundry areaOpen-concept kitchenDining areaFinished walkout basementAdditional living spaceGenerously sized bedroomsAmple closet space
Zillow last checked:
Listing updated:
Listed by:
Joshua Lioce 508-962-2909,
LPT Realty - Lioce Properties Group 877-366-2213,
Rose Fitzpatrick 508-245-1719
Bought with:
Lorraine Kuney
REMAX Executive Realty
Source: MLS PIN,MLS#: 73317900
Facts & features
Interior
Bedrooms & bathrooms
- Bedrooms: 3
- Bathrooms: 3
- Full bathrooms: 2
- 1/2 bathrooms: 1
Primary bedroom
- Features: Ceiling Fan(s), Closet
- Level: Second
Bedroom 2
- Features: Ceiling Fan(s), Closet, Flooring - Hardwood
- Level: Second
Bedroom 3
- Features: Ceiling Fan(s), Closet, Flooring - Hardwood
- Level: Second
Primary bathroom
- Features: No
Bathroom 1
- Features: Bathroom - Half, Flooring - Stone/Ceramic Tile, Beadboard
- Level: First
Bathroom 2
- Features: Bathroom - Full, Bathroom - With Tub & Shower, Flooring - Stone/Ceramic Tile
- Level: Second
Bathroom 3
- Features: Bathroom - 3/4, Bathroom - With Shower Stall, Flooring - Stone/Ceramic Tile
- Level: Basement
Dining room
- Features: Ceiling Fan(s), Flooring - Hardwood, Window(s) - Bay/Bow/Box
- Level: First
Kitchen
- Features: Flooring - Stone/Ceramic Tile, Open Floorplan, Peninsula, Lighting - Pendant
- Level: First
Living room
- Features: Ceiling Fan(s), Flooring - Hardwood, Balcony / Deck, Cable Hookup, Deck - Exterior, Open Floorplan, Slider
- Level: First
Heating
- Electric
Cooling
- None
Appliances
- Included: Range, Dishwasher, Refrigerator, Washer, Dryer
- Laundry: Flooring - Stone/Ceramic Tile, Electric Dryer Hookup, In Basement, In Unit
Features
- Slider, Lighting - Overhead, Bonus Room
- Flooring: Tile, Vinyl, Hardwood, Laminate
- Has basement: Yes
- Has fireplace: No
- Common walls with other units/homes: 2+ Common Walls
Interior area
- Total structure area: 1,885
- Total interior livable area: 1,885 sqft
Property
Parking
- Total spaces: 2
- Parking features: Deeded, Paved
- Uncovered spaces: 2
Features
- Patio & porch: Deck
- Exterior features: Deck
Details
- Parcel number: M:012.A B:2192 L:0002.C
- Zoning: RES
Construction
Type & style
- Home type: Townhouse
- Property subtype: Condominium, Townhouse
Condition
- Year built: 1985
Utilities & green energy
- Electric: 100 Amp Service
- Sewer: Public Sewer
- Water: Public
- Utilities for property: for Electric Range, for Electric Dryer
Community & HOA
Community
- Features: Shopping, Park, Golf, Medical Facility, Conservation Area
HOA
- Services included: Insurance, Maintenance Structure, Road Maintenance, Maintenance Grounds, Snow Removal, Trash
- HOA fee: $431 monthly
Location
- Region: Uxbridge
Financial & listing details
- Price per square foot: $167/sqft
- Tax assessed value: $292,800
- Annual tax amount: $3,783
- Date on market: 1/5/2026
Price history
| Date | Event | Price |
|---|---|---|
| 1/24/2025 | Sold | $315,000-3.1%$167/sqft |
Source: MLS PIN #73317900 Report a problem | ||
| 12/12/2024 | Contingent | $325,000$172/sqft |
Source: MLS PIN #73317900 Report a problem | ||
| 12/5/2024 | Listed for sale | $325,000+30%$172/sqft |
Source: MLS PIN #73317900 Report a problem | ||
| 8/6/2020 | Sold | $250,000+1.6%$133/sqft |
Source: Public Record Report a problem | ||
| 3/2/2020 | Sold | $246,000+40.6%$131/sqft |
Source: Public Record Report a problem | ||
| 4/17/2015 | Sold | $175,000$93/sqft |
Source: Public Record Report a problem | ||
| 4/15/2015 | Pending sale | $175,000$93/sqft |
Source: Homepath #71792020 Report a problem | ||
| 4/15/2015 | Listed for sale | $175,000$93/sqft |
Source: Homepath #71792020 Report a problem | ||
| 3/9/2015 | Listing removed | $175,000$93/sqft |
Source: Exit Realty Partners #71792020 Report a problem | ||
| 3/2/2015 | Pending sale | $175,000$93/sqft |
Source: Exit Realty Partners #71792020 Report a problem | ||
| 2/12/2015 | Listed for sale | $175,000-16.3%$93/sqft |
Source: Exit Realty Partners #71792020 Report a problem | ||
| 4/9/2014 | Sold | $209,008$111/sqft |
Source: Public Record Report a problem | ||
Public tax history
| Year | Property taxes | Tax assessment |
|---|---|---|
| 2025 | $4,332 +14.5% | $330,400 +12.8% |
| 2024 | $3,783 -2.5% | $292,800 +5.3% |
| 2023 | $3,879 +7.9% | $278,100 +17.3% |
| 2022 | $3,594 +3.4% | $237,100 +7.9% |
| 2021 | $3,476 +17.5% | $219,700 +24.3% |
| 2020 | $2,958 +2.8% | $176,700 +6.6% |
| 2019 | $2,877 -5.2% | $165,800 -6.2% |
| 2018 | $3,036 +0.4% | $176,800 -0.8% |
| 2017 | $3,024 +5.4% | $178,300 +9.2% |
| 2016 | $2,869 +2.9% | $163,300 +1.9% |
| 2015 | $2,787 -2.3% | $160,200 -2.8% |
| 2014 | $2,853 +6.7% | $164,800 +0.3% |
| 2013 | $2,675 +1.1% | $164,300 -6.2% |
| 2012 | $2,646 +8.2% | $175,200 -1.7% |
| 2011 | $2,445 -1.3% | $178,200 -9.7% |
| 2010 | $2,477 +4% | $197,400 -4.4% |
| 2009 | $2,381 +7% | $206,500 -2.9% |
| 2008 | $2,226 +2% | $212,600 |
| 2007 | $2,183 | $212,600 |
Find assessor info on the county website
Neighborhood: 01569
Nearby homes
- $362,9003 bd1 ba1.5k sqft1 Strathmore Shire #B, Uxbridge, MA 01569Off Market
- $355,0003 bd2 ba1.5k sqft1 Strathmore Shire Dr #D, Uxbridge, MA 01569Sold
- $396,9003 bd1 ba1.5k sqft2 Strathmore Shire #B, Uxbridge, MA 01569Off Market

- $382,3003 bd1 ba2k sqft2 Strathmore Shire #D, Uxbridge, MA 01569Off Market
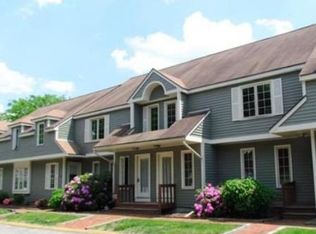
- $372,4003 bd2 ba1.9k sqft2 Strathmore Shire #E, Uxbridge, MA 01569Off Market
- $358,1002 bd1 ba1.5k sqft2 Strathmore Shire #F, Uxbridge, MA 01569Off Market
- $379,1003 bd1 ba2k sqft3 Strathmore Shire #F, Uxbridge, MA 01569Off Market
- $375,2002 bd1 ba1.5k sqft3 Strathmore Shire #G, Uxbridge, MA 01569Off Market
Nearby schools
GreatSchools rating
- 6/10Whitin Intermediate SchoolGrades: 4-7Distance: 0.4 mi
- 4/10Uxbridge High SchoolGrades: 8-12Distance: 3 mi
- 5/10Taft Early Learning CenterGrades: PK-3Distance: 0.8 mi
Get a cash offer in 3 minutes
Find out how much your home could sell for in as little as 3 minutes with a no-obligation cash offer.
Estimated market value
$338,000
Get a cash offer in 3 minutes
Find out how much your home could sell for in as little as 3 minutes with a no-obligation cash offer.
Estimated market value
$338,000
- Massachusetts
- Worcester County
- Uxbridge
- 01569
- 89 E Hartford Ave Unit 2C
Nearby cities
Nearby zip codes
Other Uxbridge Topics
