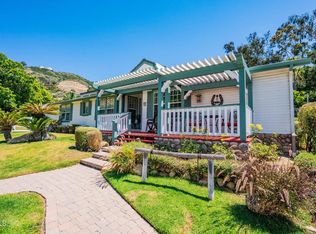
Nestled in the desirable hillside community of Camarillo Heights, this charming 3-bedroom, 2-bathroom single-family residence sits on an expansive 1.801-acre lot, offering comfort, breathtaking views, and a world of possibilities.Step inside to a cozy living room with a fireplace, perfect for relaxing evenings. The bright and airy kitchen features modern granite countertops, generous cabinetry, and a charming breakfast nook, with appliances included--refrigerator, gas stove, and water softener. Freshly painted interiors and new laminate flooring throughout enhance the home's inviting feel. A spacious bonus room provides versatility for a home office, guest space, or entertainment area.The brand-new cement deck at the front entrance and side of the property is ideal for entertaining, offering stunning city light views and a serene hillside atmosphere. The attached two-car garage adds convenience and storage.With 1.801 acres, this property provides ample room to build an ADU, park RVs, boats, or recreational vehicles, or create your own fruit orchard with a variety of trees. Animal lovers will appreciate the opportunity to keep horses, sheep, goats, chickens, and more (buyer to verify with Ventura County Planning Division for any restrictions).Don't miss out on this unique hillside retreat with endless potential! Call today to schedule a private showing before it's too late!
Sold for $1,189,000
Listed by: eXp Realty of California • Rudy Campos • Contact: 805-479-2992
Bought with: RE/MAX Gold Coast REALTORS
$1,189,000
89 E Highland Dr, Camarillo, CA 93010
3beds
1,496sqft
Single Family Residence
Built in 1978
1.8 Acres Lot
$1,182,800 Zestimate®
$795/sqft
$4,126 Estimated rent
Home value
$1,182,800
$1.08M - $1.30M
$4,126/mo
Zestimate® history
Owner options
List your home for rent
$4,126/mo
Rent Zestimate®
Find your next renter with Zillow Rental Manager. Plus, with online applications, you can quickly screen prospective tenants – for free.
$4,126/mo
Rent Zestimate®
Refinance and save
$7,466/mo
Est. payment
Refinancing to a lower rate could help reduce your monthly payments and save thousands over the life of the loan.
$7,466/mo
Est. payment
Explore your selling options
Work with a Zillow partner agent
Leverage their expertise and Zillow's premium Showcase listings to get your home seen by more buyers.
Get startedList with your own agent
Get your home in front of millions of buyers by listing it on Zillow.
Learn how to do itSell it yourself
Take full control of how buyers see your home on Zillow by listing For Sale by Owner (FSBO).
List your homeWhat's special
New laminate flooringFreshly painted interiorsModern granite countertopsStunning city light viewsCharming breakfast nookBrand-new cement deckSpacious bonus room
Zillow last checked:
Listing updated:
Listed by:
Rudy Campos DRE #00798229 805-479-2992,
eXp Realty of California
Bought with:
Elizabeth Jensen, DRE #01748647
RE/MAX Gold Coast REALTORS
Source: CRMLS,MLS#: V1-28085 Originating MLS: California Regional MLS (Ventura & Pasadena-Foothills AORs)
Originating MLS: California Regional MLS (Ventura & Pasadena-Foothills AORs)Facts & features
Interior
Bedrooms & bathrooms
- Bedrooms: 3
- Bathrooms: 2
- Full bathrooms: 2
Rooms
- Room types: Bonus Room, Bedroom, Entry/Foyer, Kitchen, Laundry, Living Room, Primary Bathroom, Primary Bedroom, Office, Other, Dining Room
Bedroom
- Features: Multi-Level Bedroom
Bathroom
- Features: Bathroom Exhaust Fan, Bathtub, Dual Sinks, Full Bath on Main Level, Soaking Tub, Separate Shower, Walk-In Shower
Kitchen
- Features: Granite Counters, Remodeled, Updated Kitchen, Utility Sink
Other
- Features: Walk-In Closet(s)
Heating
- Has Heating (Unspecified Type)
Cooling
- None
Appliances
- Laundry: Washer Hookup, Gas Dryer Hookup, In Garage
Features
- Built-in Features, Breakfast Area, Block Walls, Separate/Formal Dining Room, Eat-in Kitchen, Granite Counters, Recessed Lighting, Storage, Unfurnished, Walk-In Closet(s)
- Flooring: Laminate
- Has fireplace: Yes
- Fireplace features: Dining Room, Gas, Gas Starter, Living Room, Outside, Raised Hearth, Wood Burning
- Common walls with other units/homes: No Common Walls
Interior area
- Total interior livable area: 1,496 sqft
Property
Parking
- Total spaces: 2
- Parking features: Garage - Attached
- Attached garage spaces: 2
Accessibility
- Accessibility features: Parking
Features
- Levels: Two
- Stories: 2
- Entry location: Front entry, level 1
- Patio & porch: Concrete, Deck, Patio, Porch, Screened
- Pool features: None
- Spa features: None
- Fencing: None
- Has view: Yes
- View description: City Lights, Hills, Landmark, Mountain(s), Neighborhood, Ocean, Valley
- Has water view: Yes
- Water view: Ocean
Lot
- Size: 1.8 Acres
- Dimensions: 1.801 acres
- Features: 0-1 Unit/Acre, Agricultural, Back Yard, Sloped Down, Front Yard, Horse Property, Irregular Lot, Rolling Slope, Ranch, Sprinklers None, Trees
Details
- Parcel number: 1550171035
- Zoning: R1
- Special conditions: Standard
- Horses can be raised: Yes
Construction
Type & style
- Home type: SingleFamily
- Architectural style: Contemporary
- Property subtype: Single Family Residence
Materials
- Drywall, Frame, Other, Concrete, Plaster, Stucco
- Roof: Composition
Condition
- New construction: No
- Year built: 1978
Utilities & green energy
- Electric: 220 Volts in Garage
- Sewer: Septic Tank
- Water: Public
- Utilities for property: Electricity Available, Electricity Connected, Natural Gas Available, Natural Gas Connected, Phone Connected, Sewer Not Available, Water Connected
Community & HOA
Community
- Features: Mountainous, Rural
- Security: Carbon Monoxide Detector(s), Smoke Detector(s)
- Subdivision: Avocado Acres 1 & 2 - 421
Location
- Region: Camarillo
Financial & listing details
- Price per square foot: $795/sqft
- Tax assessed value: $912,500
- Annual tax amount: $10,208
- Date on market: 2/17/2025
- Cumulative days on market: 31 days
- Listing terms: Cash,Cash to New Loan,Conventional
- Inclusions: Built in appliances, Refrigerator, gas stove, and water softener.
- Exclusions: Most furniture available for purchase. Not included.
Price history
| Date | Event | Price |
|---|---|---|
| 3/26/2025 | Sold | $1,189,000$795/sqft |
Source:  CRMLS #V1-28085 Report a problem CRMLS #V1-28085 Report a problem | ||
| 3/22/2025 | Pending sale | $1,189,000$795/sqft |
Source: CRMLS #V1-28085 Report a problem | ||
| 2/25/2025 | Contingent | $1,189,000$795/sqft |
Source: CRMLS #V1-28085 Report a problem | ||
| 2/18/2025 | Listed for sale | $1,189,000+30.3%$795/sqft |
Source: CRMLS #V1-28085 Report a problem | ||
| 8/14/2024 | Sold | $912,500-8.7%$610/sqft |
Source: Public Record Report a problem | ||
| 8/14/2024 | Pending sale | $999,000$668/sqft |
Source: CRMLS #V1-23849 Report a problem | ||
| 8/4/2024 | Contingent | $999,000$668/sqft |
Source: CRMLS #V1-23849 Report a problem | ||
| 7/31/2024 | Price change | $999,000+2%$668/sqft |
Source: CRMLS #V1-23849 Report a problem | ||
| 7/18/2024 | Pending sale | $979,000$654/sqft |
Source: CRMLS #V1-23849 Report a problem | ||
| 7/12/2024 | Price change | $979,000-17%$654/sqft |
Source: CRMLS #V1-23849 Report a problem | ||
| 6/1/2024 | Listed for sale | $1,179,000$788/sqft |
Source: CRMLS #V1-23849 Report a problem | ||
Public tax history
| Year | Property taxes | Tax assessment |
|---|---|---|
| 2025 | $10,208 +427.4% | $912,500 +413% |
| 2024 | $1,936 | $177,892 +2% |
| 2023 | $1,936 +0.4% | $174,404 +2% |
| 2022 | $1,928 +3.7% | $170,985 +2% |
| 2021 | $1,859 +0.4% | $167,633 +1% |
| 2020 | $1,851 +0.6% | $165,915 +2% |
| 2019 | $1,841 +1.9% | $162,663 +2% |
| 2018 | $1,806 +6.1% | $159,475 +2% |
| 2017 | $1,702 +2.5% | $156,349 +2% |
| 2016 | $1,662 +1.1% | $153,285 +1.5% |
| 2015 | $1,643 +2.4% | $150,984 +2% |
| 2014 | $1,605 | $148,028 +0.5% |
| 2013 | -- | $147,360 +2% |
| 2012 | -- | $144,471 +2% |
| 2011 | -- | $141,639 +0.5% |
| 2009 | -- | $140,918 +4% |
| 2007 | -- | $135,448 +2% |
| 2006 | -- | $132,793 +2% |
| 2005 | -- | $130,190 +3.9% |
| 2003 | -- | $125,301 +2% |
| 2002 | -- | $122,846 +2% |
| 2001 | $1,312 +3.1% | $120,438 +2% |
| 2000 | $1,273 | $118,078 |
Find assessor info on the county website
Neighborhood: 93010
Nearby homes
- $1,030,5002 bd2 ba1.1k sqft79 E Highland Dr, Camarillo, CA 93010Off Market
- $1,107,2003 bd-- ba2k sqft381 E Highland Dr, Camarillo, CA 93010Off Market
- $1,009,7003 bd2 ba1.1k sqft275 E Highland Dr, Camarillo, CA 93010Off Market
- $1,220,0007 bd6 ba3.6k sqft94 E Highland Dr, Camarillo, CA 93010Sold
- $1,078,3004 bd4 ba2.1k sqft320 E Highland Dr, Camarillo, CA 93010Off Market
- $1,350,0003 bd2 ba1.4k sqft59 E Highland Dr, Camarillo, CA 93010Sold
- $918,9004 bd2 ba1.3k sqft231 N Loop Dr, Camarillo, CA 93010Off Market
- $1,296,1002 bd1 ba1k sqft59 E Highland Dr, Camarillo, CA 93010Off Market
Nearby schools
GreatSchools rating
- 7/10Camarillo Heights Elementary SchoolGrades: K-5Distance: 0.6 mi
- 5/10Monte Vista Middle SchoolGrades: 6-8Distance: 1.8 mi
- 5/10Rio Mesa High SchoolGrades: 9-12Distance: 6 mi
Schools provided by the listing agent
- Middle: Monte Vista
- High: Rio Mesa
Source: CRMLS. This data may not be complete. We recommend contacting the local school district to confirm school assignments for this home.
Get a cash offer in 3 minutes
Find out how much your home could sell for in as little as 3 minutes with a no-obligation cash offer.
Estimated market value
$1,182,800
Get a cash offer in 3 minutes
Find out how much your home could sell for in as little as 3 minutes with a no-obligation cash offer.
Estimated market value
$1,182,800
- California
- Ventura County
- Camarillo
- 93010
- 89 E Highland Dr
Nearby cities
Nearby zip codes
Other Camarillo Topics
