Skip main navigation
Sold for $520,000
  • $520,000

    89 E LIBERTY Lane, Gilbert, AZ 85296

    3beds
    2baths
    1,707sqft
    Single Family Residence
    Built in 2018
    4,060 Square Feet Lot
    $511,600 Zestimate®
    $305/sqft
    $2,375 Estimated rent

    Home value

    $511,600

    $486,000 - $537,000

    $2,375/mo

    Zestimate® history
    Loading
    Loading...

    Owner options

    List your home for rent

    $2,375/mo

    Rent Zestimate®

    Find your next renter with Zillow Rental Manager. Plus, with online applications, you can quickly screen prospective tenants – for free.

    Learn more

    $2,375/mo

    Rent Zestimate®

    Refinance and save

    $3,110/mo

    Est. payment

    Refinancing to a lower rate could help reduce your monthly payments and save thousands over the life of the loan.

    See today's rates

    $3,110/mo

    Est. payment

    Explore your selling options

    Work with a Zillow partner agent

    Leverage their expertise and Zillow's premium Showcase listings to get your home seen by more buyers.

    Get started

    List with your own agent

    Get your home in front of millions of buyers by listing it on Zillow.

    Learn how to do it

    Sell it yourself

    Take full control of how buyers see your home on Zillow by listing For Sale by Owner (FSBO).

    List your home

    What's special

    Private en suitePrivate toilet roomFlex spaceCustom shadesCenter islandGorgeous homePrivate den
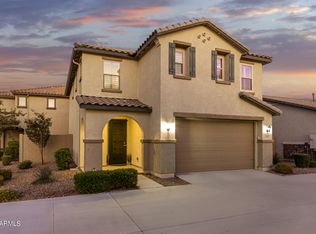
    This gorgeous home features an open concept floor plan w/9 Ft ceilings and a private den that's ideal for a media room or flex space. You'll also find a generous great room w/a 15 Ft multi-sliding door that leads to a covered back patio. The kitchen includes amazing white 42'' upper cabinets, a center island, granite counters, tiled backsplash, accent lighting, pendant lights, pull out shelves, soft closing cabinet doors & Whirlpool stainless steel appliances. The primary suite features a walk-in closet, custom shades, ceiling fan, private en suite boast a oversized shower, dual sink vanity, private toilet room & linen closet. Beautiful & relaxing covered patio w/Travertine tile, dual ceiling fans, flower beds & Bougainvillea on wall. 2 car garage w/built in cabinets and work bench A gas tankless hot water heater, soft water system, keyless entry. Additional features include, custom motorized shades on the wall of glass sliding doors, Emser Tile flooring thru out and Shaw carpeting in bedrooms & den. Sherwin Williams interior paint, Moen water sense kitchen and bathroom fixtures. Sea Gull lighting, this home is a Energy Star certified. 16 Seer A/C unit only 5 years old. Rain gutter on the back side of house, dual programmable thermostats, hardwired security camera's & Ring doorbell. 8 ft doors and 9 Ft ceilings. Laundry room includes built in cabinets with soft close doors, W/D are negotiable. Synthetic grass off patio area, Chinese Elm tree, TV in guest bedroom #2 included. Guest bedroom #3 has large walk in closet. You'll enjoy the community pool, BBQ & grass parks! Must see this gorgeous home before it's gone!

    Zillow last checked:

    Listing updated:

    Listed by:

    Deanna Calkins 480-707-2085,

    LPT Realty, LLC,

    Wanda C Tharp 480-338-8789,

    LPT Realty, LLC

    Bought with:

    Cynthia Quaranta, SA662469000

    HomeSmart

    Timari Fleetwood, SA670864000

    HomeSmart

    Source: ARMLS,MLS#: 6659992MLS Logo

    Facts & features

    Interior

    Bedrooms & bathrooms
    • Bedrooms: 3
    • Bathrooms: 2
    Heating
    • Natural Gas
    Cooling
    • Central Air, Ceiling Fan(s), Programmable Thmstat
    Features
    • High Speed Internet, Granite Counters, Double Vanity, Breakfast Bar, 9+ Flat Ceilings, Kitchen Island, Pantry, 3/4 Bath Master Bdrm
    • Flooring: Carpet, Tile
    • Windows: Low Emissivity Windows, Double Pane Windows, Vinyl Frame
    • Has basement: No
    Interior area
    • Total structure area: 1,707
    • Total interior livable area: 1,707 sqft

    Property

    Parking
    • Total spaces: 4
    • Parking features: Garage Door Opener, Direct Access, Attch'd Gar Cabinets
    • Garage spaces: 2
    • Uncovered spaces: 2
    Features
    • Stories: 1
    • Patio & porch: Covered, Patio
    • Exterior features: Private Yard
    • Spa features: None
    • Fencing: Block
    Lot
    • Size: 4,060 sqft
    • Features: Sprinklers In Rear, Sprinklers In Front, Desert Back, Desert Front, Cul-De-Sac, Synthetic Grass Back, Auto Timer H2O Front, Auto Timer H2O Back
    Details
    • Parcel number: 31318910

    Construction

    Type & style
    • Home type: SingleFamily
    • Architectural style: Ranch
    • Property subtype: Single Family Residence
    Materials
    • Stucco, Wood Frame, Painted
    • Roof: Tile
    Condition
    • Year built: 2018
    Details
    • Builder name: KB HOMES

    Utilities & green energy

    • Sewer: Public Sewer
    • Water: City Water

    Community & neighborhood

    Location
    • Region: Gilbert
    • Subdivision: COBBLESTONE VILLAS

    HOA & financial

    HOA
    • Has HOA: Yes
    • HOA fee: $140 monthly
    • Services included: Maintenance Grounds, Front Yard Maint
    • Association name: RCP Community Mgmt
    • Association phone: 480-813-6788

    Other

    Other facts
    • Listing terms: Cash,Conventional,VA Loan
    • Ownership: Fee Simple

    Price history

    DateEventPrice
    3/27/2024Sold$520,000+0.4%$305/sqft
    Source: ARMLS #6659992 Report a problem
    2/18/2024Pending sale$518,000$303/sqft
    Source: ARMLS #6659992 Report a problem
    2/10/2024Listed for sale$518,000+45.9%$303/sqft
    Source: ARMLS #6659992 Report a problem
    5/21/2019Sold$354,990-1.3%$208/sqft
    Source: ARMLS #5862430 Report a problem
    12/31/2018Sold$359,782$211/sqft
    Source: ARMLS #5851000 Report a problem

    Public tax history

    YearProperty taxesTax assessment
    2025$1,845 +4%$41,630 -11.2%
    2024$1,773 -0.9%$46,860 +109.2%
    2023$1,789 +2.5%$22,404 -23.7%
    2022$1,746 -3.9%$29,350 +3.8%
    2021$1,816 +8.8%$28,270 +0.9%
    2020$1,669 +882%$28,030 +9.5%
    2019$170 $25,600

    Find assessor info on the county website

    Neighborhood: Gilbert and Ray Estates

    Nearby schools

    GreatSchools rating
    Schools provided by the listing agent
    • Elementary: Settler's Point Elementary
    • Middle: South Valley Jr. High
    • High: Campo Verde High School
    • District: Gilbert Unified District

    Source: ARMLS. This data may not be complete. We recommend contacting the local school district to confirm school assignments for this home.

    Get a cash offer in 3 minutes
    Find out how much your home could sell for in as little as 3 minutes with a no-obligation cash offer.
    Estimated market value
    $511,600
    Get a cash offer in 3 minutes
    Find out how much your home could sell for in as little as 3 minutes with a no-obligation cash offer.
    Estimated market value
    $511,600