Welcome to this beautiful and expansive brick-front Ranch offering over 2,700 square feet of living space in the highly sought-after Edgehill Manor subdivision. Featuring 3 bedrooms, 1.5 bathrooms and MULTIPLE FINISHED BONUS ROOMS in the walkout lower level, this home offers exceptional flexibility for today's lifestyle. Whether you need additional space for home offices, guest rooms, a gym, hobby rooms, or potential future bedrooms, this home provides endless possibilities. Situated on a meticulously maintained half-acre lot with a private, level backyard, this property combines space, comfort and versatility in one of the area's most desirable neighborhoods.
Lovingly cared for by its original owner, this home showcases pride of ownership throughout. Upon entering, you'll immediately appreciate the character and charm highlighted by gleaming hardwood floors, a cozy fireplace that serves as the focal point of the living room and custom built-in cabinetry that adds both style and functionality.
The spacious living room flows seamlessly into the formal dining room and large rear family room, featuring a ceiling fan and beautiful views of the private backyard. The family room provides easy access to the expansive eat-in kitchen, complete with abundant cabinetry, generous counter space, gas cooking, dual sinks and a built-in desk area. Whether preparing meals or entertaining guests, this kitchen offers endless possibilities.
The main level features three generously sized bedrooms, all equipped with ceiling fans and ample closet space, along with a large full bathroom. The primary bedroom includes a convenient half-bath en-suite.
The finished walkout lower level significantly expands the home's living space and flexibility. In addition to a large recreation room, this level offers two spacious bonus rooms with closets that are ideal for home offices, guest rooms, dens, or other uses. A separate storage room already has plumbing in place, creating the opportunity for a future additional bathroom. The lower level also includes direct backyard access, a laundry area, and abundant storage.
Outside, a beautifully finished new driveway leads to the oversized two-car garage. Adjacent to the garage is a large workshop/utility room, providing even more space for storage, projects, or future possibilities.
Additional features include natural gas service, a high-efficiency condensing boiler with an indirect hot water heater, municipal water and a prime commuter-friendly location close to shopping, dining, schools, and major transportation routes.
Don't miss this rare opportunity to own a lovingly maintained home offering space, flexibility and value in one of the most desirable neighborhoods within the Wappingers Central School District.
Pending
Price cut: $20K (7/15)
$515,000
89 Edgehill Drive, Wappingers Falls, NY 12590
3beds
2,718sqft
Single Family Residence, Residential
Built in 1966
0.5 Acres Lot
$-- Zestimate®
$189/sqft
$-- HOA
What's special
Brick-front ranchPrivate level backyardMeticulously maintained half-acre lotGas cookingBeautifully finished new drivewayOversized two-car garageGleaming hardwood floors
- 90 days
- 224
- 1
Likely to sell faster than
Zillow last checked:
Listing updated:
Listed by:
RE/MAX Town & Country 845-765-6128,
Michael Dunstan 914-489-9325
Source: OneKey® MLS as distributed by MLS GRID,MLS#: 1010047
Facts & features
Interior
Bedrooms & bathrooms
- Bedrooms: 3
- Bathrooms: 2
- Full bathrooms: 1
- 1/2 bathrooms: 1
Heating
- Baseboard, Natural Gas
Cooling
- Wall/Window Unit(s)
Appliances
- Included: Dishwasher, Dryer, Gas Cooktop, Gas Range, Refrigerator, Water Softener Owned
- Laundry: Washer/Dryer Hookup, Electric Dryer Hookup, In Basement, Washer Hookup
Features
- First Floor Bedroom, First Floor Full Bath, Ceiling Fan(s), Eat-in Kitchen, Formal Dining, Primary Bathroom, Storage
- Flooring: Carpet, Wood
- Windows: Bay Window(s)
- Basement: Full,Partially Finished,Walk-Out Access
- Attic: Pull Stairs,Storage
- Number of fireplaces: 1
- Fireplace features: Wood Burning
Interior area
- Total structure area: 3,683
- Total interior livable area: 2,718 sqft
Property
Parking
- Total spaces: 2
- Parking features: Driveway, Garage, Garage Door Opener, Storage
- Garage spaces: 2
- Has uncovered spaces: Yes
Features
- Levels: Two
- Exterior features: Lighting, Mailbox
- Fencing: None
Lot
- Size: 0.5 Acres
Details
- Parcel number: 1356896358031542140000
- Special conditions: None
- Other equipment: Dehumidifier
Construction
Type & style
- Home type: SingleFamily
- Architectural style: Ranch
- Property subtype: Single Family Residence, Residential
Materials
- Frame
Condition
- Year built: 1966
Utilities & green energy
- Sewer: Septic Tank
- Water: Public
- Utilities for property: Cable Connected, Electricity Connected, Natural Gas Connected, Phone Connected, Trash Collection Private, Water Connected
Community & HOA
Community
- Security: Smoke Detector(s)
- Subdivision: Edgehill Manor
HOA
- Has HOA: No
Location
- Region: Wappingers Falls
Financial & listing details
- Price per square foot: $189/sqft
- Tax assessed value: $471,300
- Annual tax amount: $8,055
- Date on market: 6/8/2026
- Cumulative days on market: 89 days
- Listing agreement: Exclusive Right To Sell
- Electric utility on property: Yes
Estimated market value
Not available
Estimated sales range
Not available
Not available
Price history
| Date | Event | Price |
|---|---|---|
| 8/3/2026 | Pending sale | $515,000$189/sqft |
Source:  OneKey® MLS as distributed by MLS GRID #1010047 Report a problem OneKey® MLS as distributed by MLS GRID #1010047 Report a problem | ||
| 7/15/2026 | Price change | $515,000-3.7%$189/sqft |
Source: OneKey® MLS as distributed by MLS GRID #1010047 Report a problem | ||
| 6/26/2026 | Price change | $535,000-2.7%$197/sqft |
Source: OneKey® MLS as distributed by MLS GRID #1010047 Report a problem | ||
| 6/8/2026 | Listed for sale | $550,000$202/sqft |
Source: OneKey® MLS as distributed by MLS GRID #1010047 Report a problem | ||
Public tax history
| Year | Property taxes | Tax assessment |
|---|---|---|
| 2025 | -- | $437,000 +7% |
| 2024 | -- | $408,400 +4.1% |
| 2023 | -- | $392,500 +10.5% |
| 2022 | -- | $355,200 +9% |
| 2021 | -- | $325,900 +7% |
| 2020 | -- | $304,500 |
| 2019 | -- | $304,500 +3% |
| 2018 | -- | $295,600 +6.4% |
| 2017 | $5,562 | $277,700 +2.5% |
| 2016 | -- | $270,900 |
| 2015 | -- | $270,900 |
| 2014 | -- | $270,900 -4.4% |
| 2012 | -- | $283,400 -3.8% |
| 2011 | -- | $294,500 -8.1% |
| 2010 | -- | $320,500 -4.3% |
| 2009 | -- | $335,000 |
| 2008 | -- | $335,000 +18% |
| 2007 | -- | $284,000 +147% |
| 2006 | -- | $115,000 |
| 2005 | -- | $115,000 |
| 2004 | -- | $115,000 |
| 2003 | -- | $115,000 |
| 2001 | -- | $115,000 |
| 2000 | -- | $115,000 |
Find assessor info on the county website
Monthly payment
Climate risks
Neighborhood: Myers Corner
Nearby schools
Schools provided by the listing agent
- Elementary: Kinry Road Elementary School
- Middle: Wappingers Junior High School
- High: Roy C Ketcham Senior High Sch
Source: OneKey® MLS as distributed by MLS GRID. This data may not be complete. We recommend contacting the local school district to confirm school assignments for this home.
- $466,8003 bd1 ba1.2k sqft91 Edgehill Dr, Wappingers Falls, NY 12590Off Market
- $502,9003 bd1 ba1.8k sqft87 Edgehill Dr, Wappingers Falls, NY 12590Off Market
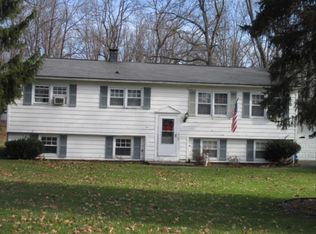
- $532,0003 bd3 ba1.8k sqft93 Edgehill Dr, Wappingers Falls, NY 12590Off Market

- $479,7003 bd1 ba1.2k sqft85 Edgehill Dr, Wappingers Falls, NY 12590Off Market
Similar homes
- $524,9003 bd2 ba2.4k sqft19 Marion Avenue, Wappingers Falls, NY 12590For Sale
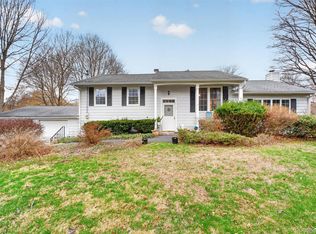
 MLS ID #985986, Lisa M O'Neill, Listing by: Century 21 Alliance Rlty Group. OneKey® MLS as distributed by MLS GRID
 - $549,0003 bd3 ba1.9k sqft11 Alpert Drive, Wappingers Falls, NY 12590For Sale
 MLS ID #1040840, Michael Santarpia, Listing by: K. Fortuna Realty, Inc.. OneKey® MLS as distributed by MLS GRID
 - $565,0003 bd2 ba2.3k sqft58 Edgehill Dr, Wappingers Falls, NY 12590For Sale
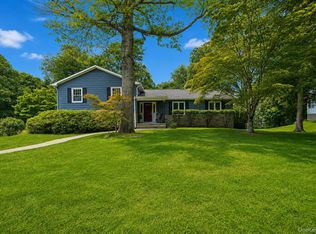 BHHS broker feed
 - $450,0004 bd2 ba2.1k sqft5 Ardmore Drive, Wappingers Falls, NY 12590For Sale
 MLS ID #1034479, Michael Dunstan, Listing by: RE/MAX Town & Country. OneKey® MLS as distributed by MLS GRID
 - $599,9003 bd2 ba2.1k sqft4 Russett Lane, Wappingers Falls, NY 12590For SaleMLS ID #1014450, Thomas S. Klug, Listing by: HV Premier Properties Realty. OneKey® MLS as distributed by MLS GRID
- $539,9304 bd3 ba1.9k sqft24 Bell Air Lane, Wappingers Falls, NY 12590For SaleMLS ID #1036875, Christina Acuti, Listing by: RE/MAX Town & Country. OneKey® MLS as distributed by MLS GRID
- $539,0004 bd2 ba1.5k sqft26 Bowdoin Lane, Wappingers Falls, NY 12590For SaleMLS ID #1033993, Danielle M. Oliva, Listing by: Serhant LLC. OneKey® MLS as distributed by MLS GRID
- $599,0003 bd2 ba1.8k sqft28 Kent Road, Wappingers Falls, NY 12590For SaleMLS ID #1011126, Anna M. Buckley, Listing by: NexLvl Real Estate Inc.. OneKey® MLS as distributed by MLS GRID
- $549,9004 bd3 ba2.5k sqft75 Pleasant Ridge Drive, Poughkeepsie, NY 12603For SaleMLS ID #1040720, Debra Allan, Listing by: BHHS Hudson Valley Properties. OneKey® MLS as distributed by MLS GRID
- $628,5004 bd3 ba2.3k sqft74 Losee Road, Wappingers Falls, NY 12590For SaleMLS ID #1018340, Scott Zobre, Listing by: KW MidHudson. OneKey® MLS as distributed by MLS GRID
- $534,0004 bd2 ba2.1k sqft2 Merry Hill Road, Poughkeepsie, NY 12603For SaleMLS ID #1003528, Karla Rauch, Listing by: BHHS Hudson Valley Properties. OneKey® MLS as distributed by MLS GRID
- $524,9003 bd2 ba1.7k sqft114 Cramer Road, Poughkeepsie, NY 12603For SaleMLS ID #1034416, Daniel Feldman, Listing by: William Raveis-New York LLC. OneKey® MLS as distributed by MLS GRID
- $532,0003 bd2 ba1.9k sqft21 Blueberry Lane, Stormville, NY 12582For SaleMLS ID #1037821, Blake Michaud, Listing by: BHHS Hudson Valley Properties. OneKey® MLS as distributed by MLS GRID
- $649,9004 bd2 ba1.6k sqft638 Sergeant Palmateer Way, Wappingers Falls, NY 12590For SaleMLS ID #1044235, Christopher P. Hardisty, Listing by: Sams Realty. OneKey® MLS as distributed by MLS GRID
- $525,0003 bd2 ba1.8k sqft18 Flower Hill Road, Poughkeepsie, NY 12603For SaleMLS ID #1032431, Anthony D'Amato, Listing by: BHHS Hudson Valley Properties. OneKey® MLS as distributed by MLS GRID
- $510,0004 bd2 ba1.7k sqft38 Forest Valley Road, Pleasant Valley, NY 12569For SaleMLS ID #1029452, Debra Tarpey, Listing by: RE/MAX Town & Country. OneKey® MLS as distributed by MLS GRID
- $529,9003 bd2 ba1.8k sqft128 Lookout Pass, Stormville, NY 12582For SaleMLS ID #1027029, Marilynn Shultz, Listing by: BHHS Hudson Valley Properties. OneKey® MLS as distributed by MLS GRID
- $468,0004 bd2 ba2.2k sqft3 Ireland Drive, Poughkeepsie, NY 12603For SaleMLS ID #1030526, Roadman Etienne, Listing by: BHHS Hudson Valley Properties. OneKey® MLS as distributed by MLS GRID
- $575,0003 bd3 ba2k sqft47 Martin Road, Hopewell Junction, NY 12533For SaleMLS ID #1016502, Sharon Sheil, Listing by: Coldwell Banker Realty. OneKey® MLS as distributed by MLS GRID
- $525,0003 bd2 ba1.9k sqft12 Talbot Drive, Pleasant Valley, NY 12569For SaleMLS ID #1033002, Vincent M. Martin, Listing by: Serhant LLC. OneKey® MLS as distributed by MLS GRID
