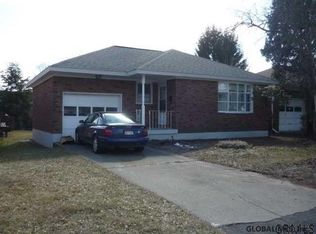
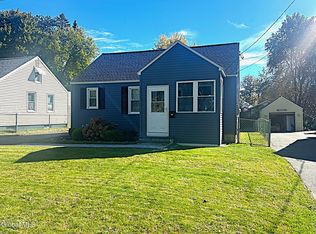
Gorgeous move-in ready home! This hard-to-find all-Brick Ranch home with Garage & Central Air is ready for its new owner! Home Offers quaint front Enclosed Entry Porch (perfect for summer lounging), followed by very nice tiled Foyer with full coat closet, & gorgeous hardwood floors throughout! The bright and spacious Living Room opens to formal Dining Room. The Eat-in Kitchen is fully applianced. There are Hardwood Flooring and closets in all 3 Bedrooms. Both the Full Bathroom and Half Bath are tiled and in very good condition. Full bath is located the rear Bedroom. The Rear Yard is completely fenced in with exit to yard off the kitchen. The attached one car garage and central air completes all the "I wants"! Bonus finished Recreation Room in the dry basement along with laundry room and walk-in cedar closet provides additional living space. Basement foundation is 12'' block walls making it a solid house. Exterior of home is all brick with accent stone along the front. Concrete driveway is in good condition requiring no routine maintenance. This is a perfect affordable home convenient to SUNYA, State Offices, Capital Offices, Albany Med, St. Peters, and area shopping! Access to Rt. 85 and I-90 couldn't be any easier! Don't delay, grab this one quickly and make it your own!
Active
$289,900
89 Edgewood Avenue, Albany, NY 12203
3beds
1,314sqft
Single Family Residence, Residential
Built in 1958
4,356 Square Feet Lot
$288,900 Zestimate®
$221/sqft
$-- HOA
What's special
All-brick ranch homeCentral airAttached one car garageLaundry roomGorgeous hardwood floors throughoutWalk-in cedar closetFormal dining room
- 1 day
- 359
- 42
Zillow last checked:
Listing updated:
Listed by:
Milanese Joe 518-441-4023,
Joseph Milanese 518-441-4023
Source: Global MLS,MLS#: 202628849
Facts & features
Interior
Bedrooms & bathrooms
- Bedrooms: 3
- Bathrooms: 2
- Full bathrooms: 1
- 1/2 bathrooms: 1
Bedroom
- Level: First
Bedroom
- Level: First
Bedroom
- Level: First
Full bathroom
- Level: First
Half bathroom
- Level: First
Dining room
- Level: First
Foyer
- Description: With Coat Closet
- Level: First
Game room
- Level: Basement
Kitchen
- Level: First
Laundry
- Level: Basement
Living room
- Level: First
Other
- Description: Walk-In Cedar Closet
- Level: Basement
Heating
- Baseboard, Hot Water, Natural Gas
Cooling
- Central Air
Appliances
- Included: Built-In Electric Oven, Dishwasher, Freezer, Refrigerator, Washer/Dryer
Features
- Eat-in Kitchen
- Flooring: Hardwood
- Windows: Blinds
- Basement: Finished,Full
Interior area
- Total structure area: 1,314
- Total interior livable area: 1,314 sqft
- Finished area above ground: 1,314
- Finished area below ground: 400
Property
Parking
- Total spaces: 2
- Parking features: Off Street, Attached, Driveway, Garage Door Opener
- Attached garage spaces: 1
- Has uncovered spaces: Yes
Features
- Patio & porch: Enclosed, Porch
- Fencing: Chain Link,Fenced,Full
Lot
- Size: 4,356 Square Feet
- Features: Level
Details
- Parcel number: 010100 64.26257
- Special conditions: Standard
Construction
Type & style
- Home type: SingleFamily
- Architectural style: Ranch
- Property subtype: Single Family Residence, Residential
Materials
- Brick, Stone
- Foundation: Block
- Roof: Shingle,Asphalt
Condition
- Updated/Remodeled
- New construction: No
- Year built: 1958
Utilities & green energy
- Sewer: Public Sewer
- Water: Public
- Utilities for property: Cable Connected
Community & HOA
HOA
- Has HOA: No
Location
- Region: Albany
Financial & listing details
- Price per square foot: $221/sqft
- Tax assessed value: $282,292
- Annual tax amount: $7,117
- Date on market: 10/23/2026
- Ownership: Michael Klein, POA
Estimated market value
$288,900
$274,000 - $303,000
$2,608/mo
Price history
| Date | Event | Price |
|---|---|---|
| 10/23/2026 | Listed for sale | $289,900+183.7%$221/sqft |
Source:  Global MLS #202628849 Report a problem | ||
| 7/15/2002 | Sold | $102,200$78/sqft |
Source: Agent Provided Report a problem | ||
Public tax history
| Year | Property taxes | Tax assessment |
|---|---|---|
| 2025 | -- | $271,000 |
| 2024 | -- | $271,000 +77.1% |
| 2023 | -- | $153,000 |
| 2022 | -- | $153,000 |
| 2021 | -- | $153,000 |
| 2020 | -- | $153,000 |
| 2019 | -- | $153,000 |
| 2018 | -- | $153,000 |
| 2017 | $5,108 -2.3% | $153,000 |
| 2016 | $5,227 | $153,000 -4.4% |
| 2015 | -- | $160,000 |
| 2014 | -- | $160,000 |
| 2013 | -- | $160,000 -3.5% |
| 2012 | -- | $165,800 |
| 2011 | -- | $165,800 |
| 2010 | -- | $165,800 |
| 2009 | -- | $165,800 |
| 2008 | -- | $165,800 |
| 2007 | -- | $165,800 +49.9% |
| 2006 | -- | $110,600 |
| 2005 | -- | $110,600 |
| 2004 | -- | $110,600 |
| 2003 | -- | $110,600 +16.7% |
| 2002 | -- | $94,800 |
| 2001 | -- | $94,800 |
| 2000 | -- | $94,800 |
Find assessor info on the county website
Monthly payment
Climate risks
Neighborhood: Melrose
Nearby schools
Schools provided by the listing agent
- High: Albany
Source: Global MLS. This data may not be complete. We recommend contacting the local school district to confirm school assignments for this home.
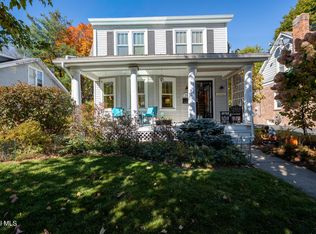
Similar homes
- $324,9003 bd2 ba1.4k sqft19 Ver Planck Street, Albany, NY 12206Active
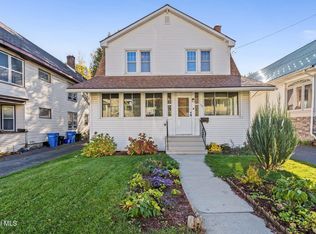
 MLS ID #202628680, Patrick J McSharry, Listing by: McSharry and Associates Realty LLC. Global MLS
- $285,0003 bd2 ba1k sqft70 Pinewood Avenue, Albany, NY 12208Active
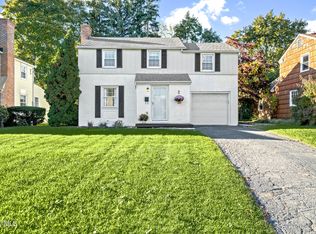
 MLS ID #202628890, Judith Gabler, Listing by: Gabler Realty LLC. Global MLS
- $305,0003 bd1 ba1.2k sqft347 S Main Avenue, Albany, NY 12208Active
 MLS ID #202628725, Christina A Center, Listing by: Gabler Realty LLC. Global MLS
- $299,9003 bd1 ba1k sqft32 Highland Avenue, Albany, NY 12205Active
 MLS ID #202628719, Maribeth Duclos, Listing by: Coldwell Banker Prime Properties. Global MLS
- $319,9003 bd2 ba1.2k sqft66 Daytona Avenue, Albany, NY 12203Active
 MLS ID #20264440, Kelli Forschner, Listing by: Lake and Mountain Realty, LLC. HVCRMLS
- $290,0003 bd2 ba1.8k sqft16 Amsterdam Ave, Colonie, NY 12204For Sale
 MLS ID #1065504, Roy Jacobs, Listing by: Cornerstone Realty Group LLC. OneKey® MLS as distributed by MLS GRID
