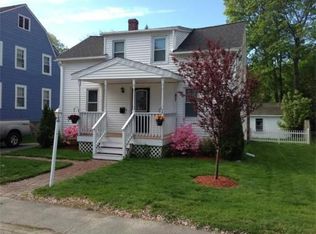
Nestled in sought-after Church St. neighborhood, this quaint yet spacious Colonial home effortlessly blends timeless charm w/ modern comforts. Character & warmth radiate throughout this inviting residence, offering a perfect setting for relaxing. The expanded kitchen, featuring cherry cabinetry, is ideal for hosting guests & preparing meals. The inviting dining room can serve many uses and is located at the front of the home. The front-to-back living room provides space to retreat, w/ a brick fireplace and built in shelves serving as the room’s focal point. Upstairs, 3 generously sized bedrooms and a full bath. Additionally, the walk-up attic presents excellent bonus space w/ endless potential for customization. Step outside to the fenced-in backyard, an entertainer's dream complete with a large patio perfect for summer BBQs. The pool needs work and can be revived. A prime locale offering easy access to restaurants, shopping & major commuting. Perfect space to create your dream home.
Sold for $485,000
$485,000
89 Essex St, Marlborough, MA 01752
3beds
2,154sqft
Single Family Residence
Built in 1947
9,198 Square Feet Lot
$486,500 Zestimate®
$225/sqft
$3,513 Estimated rent
Home value
$486,500
$448,000 - $530,000
$3,513/mo
Zestimate® history
Owner options
List your home for rent
$3,513/mo
Rent Zestimate®
Find your next renter with Zillow Rental Manager. Plus, with online applications, you can quickly screen prospective tenants – for free.
$3,513/mo
Rent Zestimate®
Refinance and save
$3,050/mo
Est. payment
Refinancing to a lower rate could help reduce your monthly payments and save thousands over the life of the loan.
$3,050/mo
Est. payment
Explore your selling options
Work with a Zillow partner agent
Leverage their expertise and Zillow's premium Showcase listings to get your home seen by more buyers.
Get startedList with your own agent
Get your home in front of millions of buyers by listing it on Zillow.
Learn how to do itSell it yourself
Take full control of how buyers see your home on Zillow by listing For Sale by Owner (FSBO).
List your homeWhat's special
Brick fireplaceLarge patioExpanded kitchenInviting dining roomGenerously sized bedroomsBuilt in shelvesCherry cabinetry
Zillow last checked:
Listing updated:
Listed by:
The Goneau Group 508-868-4090,
Keller Williams Realty North Central 978-779-5090
Bought with:
Angela Diatelevi
Chinatti Realty Group, Inc.
Source: MLS PIN,MLS#: 73349828
Facts & features
Interior
Bedrooms & bathrooms
- Bedrooms: 3
- Bathrooms: 2
- Full bathrooms: 1
- 1/2 bathrooms: 1
Primary bedroom
- Features: Closet, Flooring - Hardwood
- Level: Second
- Area: 221
- Dimensions: 17 x 13
Bedroom 2
- Features: Closet, Flooring - Hardwood
- Level: Second
- Area: 225
- Dimensions: 15 x 15
Bedroom 3
- Features: Closet, Flooring - Hardwood
- Level: Second
- Length: 12
Primary bathroom
- Features: No
Bathroom 1
- Features: Bathroom - Half, Flooring - Stone/Ceramic Tile
- Level: First
Bathroom 2
- Features: Bathroom - Full, Bathroom - With Tub & Shower, Flooring - Stone/Ceramic Tile
- Level: Second
Dining room
- Features: Flooring - Hardwood
- Level: First
- Area: 156
- Dimensions: 13 x 12
Kitchen
- Features: Ceiling Fan(s), Flooring - Vinyl
- Level: First
- Area: 266
- Dimensions: 19 x 14
Living room
- Features: Closet/Cabinets - Custom Built, Flooring - Hardwood
- Level: First
- Area: 351
- Dimensions: 27 x 13
Heating
- Forced Air, Electric Baseboard, Oil
Cooling
- None
Appliances
- Included: Range, Dishwasher, Microwave, Refrigerator
- Laundry: In Basement, Washer Hookup
Features
- Closet/Cabinets - Custom Built, Entrance Foyer, Bonus Room, Mud Room, Walk-up Attic, High Speed Internet
- Flooring: Wood, Tile, Vinyl, Flooring - Hardwood, Flooring - Wall to Wall Carpet, Flooring - Stone/Ceramic Tile
- Basement: Interior Entry,Sump Pump,Unfinished
- Number of fireplaces: 1
- Fireplace features: Living Room
Interior area
- Total structure area: 2,154
- Total interior livable area: 2,154 sqft
- Finished area above ground: 2,154
Property
Parking
- Total spaces: 3
- Parking features: Off Street
- Uncovered spaces: 3
Features
- Patio & porch: Porch, Patio
- Exterior features: Porch, Patio, Pool - Inground, Storage, Fenced Yard
- Has private pool: Yes
- Pool features: In Ground
- Fencing: Fenced
- Waterfront features: Lake/Pond, 1 to 2 Mile To Beach, Beach Ownership(Public)
Lot
- Size: 9,198 Square Feet
- Features: Level
Details
- Parcel number: M:070 B:524 L:000,615128
- Zoning: RES
Construction
Type & style
- Home type: SingleFamily
- Architectural style: Colonial
- Property subtype: Single Family Residence
Materials
- Frame
- Foundation: Stone
- Roof: Shingle
Condition
- Year built: 1947
Utilities & green energy
- Electric: Circuit Breakers
- Sewer: Public Sewer
- Water: Public
- Utilities for property: Washer Hookup
Community & HOA
Community
- Features: Shopping, Park, Walk/Jog Trails, Golf, Medical Facility, House of Worship, Private School, Public School
- Subdivision: Church Street
HOA
- Has HOA: No
Location
- Region: Marlborough
Financial & listing details
- Price per square foot: $225/sqft
- Tax assessed value: $484,800
- Annual tax amount: $4,964
- Date on market: 12/19/2025
- Listing terms: Contract
Price history
| Date | Event | Price |
|---|---|---|
| 5/30/2025 | Sold | $485,000-1%$225/sqft |
Source: MLS PIN #73349828 Report a problem | ||
| 4/28/2025 | Contingent | $489,900$227/sqft |
Source: MLS PIN #73349828 Report a problem | ||
| 4/23/2025 | Price change | $489,900-2%$227/sqft |
Source: MLS PIN #73349828 Report a problem | ||
| 4/2/2025 | Listed for sale | $499,900+293.6%$232/sqft |
Source: MLS PIN #73349828 Report a problem | ||
| 10/1/1993 | Sold | $127,000$59/sqft |
Source: Public Record Report a problem | ||
Public tax history
| Year | Property taxes | Tax assessment |
|---|---|---|
| 2025 | $5,145 +3.6% | $521,800 +7.6% |
| 2024 | $4,964 -0.2% | $484,800 +12.5% |
| 2023 | $4,973 +0.9% | $430,900 +14.8% |
| 2022 | $4,927 +3.6% | $375,500 +8.9% |
| 2021 | $4,757 +3.3% | $344,700 +6.2% |
| 2020 | $4,603 +3.4% | $324,600 +2.6% |
| 2019 | $4,452 +4.4% | $316,400 +8.6% |
| 2018 | $4,263 +2.7% | $291,400 +7.6% |
| 2017 | $4,149 +3.3% | $270,800 +3.4% |
| 2016 | $4,018 -14.2% | $261,900 -11.8% |
| 2015 | $4,682 +2.4% | $297,100 +4.6% |
| 2014 | $4,574 +5.7% | $283,900 -1.6% |
| 2013 | $4,328 -0.7% | $288,500 -2% |
| 2012 | $4,359 +4.3% | $294,500 -1.7% |
| 2011 | $4,178 +1.4% | $299,700 -2.5% |
| 2010 | $4,121 -1.4% | $307,300 -6.2% |
| 2009 | $4,179 -5.6% | $327,500 -5.9% |
| 2008 | $4,427 +0.6% | $348,000 |
| 2007 | $4,402 +5.9% | $348,000 +2.8% |
| 2006 | $4,157 +2.5% | $338,500 +15% |
| 2005 | $4,057 +24.6% | $294,400 +16.6% |
| 2004 | $3,257 +1.7% | $252,500 +3.4% |
| 2003 | $3,201 +9.5% | $244,200 +24.5% |
| 2001 | $2,923 +2.8% | $196,200 +12.6% |
| 2000 | $2,843 +10.8% | $174,300 +15% |
| 1998 | $2,567 | $151,600 |
Find assessor info on the county website
Neighborhood: Church Street
Nearby homes
- $561,1004 bd2 ba1.3k sqft87 Essex St, Marlborough, MA 01752Off Market
- $630,0004 bd2 ba2.2k sqft95 Essex St, Marlborough, MA 01752Off Market
- $550,0004 bd2 ba1.6k sqft81 Essex St, Marlborough, MA 01752Sold

- $573,2003 bd3 ba1.6k sqft99 Essex St, Marlborough, MA 01752Off Market

- $567,5004 bd1 ba2.1k sqft77 Essex St, Marlborough, MA 01752Off Market
- $736,3006 bd3 ba2.1k sqft88 Essex St, Marlborough, MA 01752Off Market
- $554,7003 bd2 ba1.2k sqft96 Essex St, Marlborough, MA 01752Off Market
- $689,7005 bd2 ba1.9k sqft86 Essex St, Marlborough, MA 01752Off Market
Nearby schools
GreatSchools rating
- 4/10Francis J. Kane ElementaryGrades: K-5Distance: 1 mi
- 5/101 Lt Charles W. Whitcomb SchoolGrades: 6-8Distance: 1 mi
- 4/10Marlborough High SchoolGrades: 9-12Distance: 1.3 mi
Get a cash offer in 3 minutes
Find out how much your home could sell for in as little as 3 minutes with a no-obligation cash offer.
Estimated market value
$486,500
Get a cash offer in 3 minutes
Find out how much your home could sell for in as little as 3 minutes with a no-obligation cash offer.
Estimated market value
$486,500
Nearby cities
Nearby neighborhoods
Nearby zip codes
Other Marlborough Topics
