Your chance to live in Needham's most sought-after neighborhood on Fair Oaks Park, the perfect in-town location close to everything with a selection of many fine restaurants, coffee shops, and the train to Boston. This custom colonial was built in 2014 to a grand scale with many extras, wide hallways, an ornate mahogany staircase, walnut flooring, and coffered ceilings. The Kitchen has it all, a huge island, a butler's pantry, a unique hidden walk-in pantry, and a Zubzero refrigerator. The open kitchen flows to a ballroom-sized family room with a coffered ceiling. The fireplace is flanked by double french doors to a mahogany deck and beautiful level yard. Private first-floor office or guest bedroom with a full bath. The Primary Bedroom suite is gorgeous with an attached sitting room with pocket doors, a marble bath with steam shower, large twin closets. There is a wonderful 3rd floor with bedroom, bath, and sitting area. The lower level will blow you away. The perfect spot!
Sold for $3,300,000
$3,300,000
89 Fair Oaks Park, Needham, MA 02492
6beds
8,321sqft
Single Family Residence
Built in 2014
0.36 Acres Lot
$3,641,200 Zestimate®
$397/sqft
$-- Estimated rent
Home value
$3,641,200
$3.39M - $3.97M
Not available
Zestimate® history
Owner options
List your home for rent
Find your next renter with Zillow Rental Manager. Plus, with online applications, you can quickly screen prospective tenants – for free.
Refinance and save
$22,486/mo
Est. payment
Refinancing to a lower rate could help reduce your monthly payments and save thousands over the life of the loan.
$22,486/mo
Est. payment
Explore your selling options
Work with a Zillow partner agent
Leverage their expertise and Zillow's premium Showcase listings to get your home seen by more buyers.
Get startedList with your own agent
Get your home in front of millions of buyers by listing it on Zillow.
Learn how to do itSell it yourself
Take full control of how buyers see your home on Zillow by listing For Sale by Owner (FSBO).
List your homeWhat's special
Zillow last checked:
Listing updated:
Listed by:
Ned Mahoney 617-799-0566,
eXp Realty LLC - Corporate Office 888-854-7493
Bought with:
Non Member
Non Member Office
Source: MLS PIN,MLS#: 73199052
Facts & features
Interior
Bedrooms & bathrooms
- Bedrooms: 6
- Bathrooms: 7
- Full bathrooms: 6
- 1/2 bathrooms: 1
Primary bedroom
- Features: Bathroom - Full, Bathroom - Double Vanity/Sink, Walk-In Closet(s), Flooring - Hardwood
- Level: Second
Bedroom 2
- Features: Bathroom - Full, Closet, Flooring - Hardwood
- Level: First
Bedroom 3
- Features: Bathroom - Full, Walk-In Closet(s), Flooring - Hardwood
- Level: Second
Bedroom 4
- Features: Closet, Flooring - Hardwood, Window(s) - Bay/Bow/Box
- Level: Second
Bedroom 5
- Features: Closet, Flooring - Hardwood, Window(s) - Bay/Bow/Box
- Level: Second
Primary bathroom
- Features: Yes
Bathroom 1
- Features: Bathroom - Half
- Level: First
Bathroom 2
- Features: Bathroom - Full
- Level: First
Bathroom 3
- Features: Bathroom - Full
- Level: Third
Dining room
- Features: Flooring - Hardwood, Window(s) - Bay/Bow/Box
- Level: First
Family room
- Features: Flooring - Hardwood, French Doors
- Level: First
Kitchen
- Features: Flooring - Hardwood, Dining Area, Pantry, Countertops - Stone/Granite/Solid, Kitchen Island, Stainless Steel Appliances
- Level: First
Living room
- Features: Flooring - Hardwood, French Doors
- Level: First
Heating
- Natural Gas, Hydro Air
Cooling
- Central Air
Appliances
- Included: Gas Water Heater, Water Heater, Range, Oven, Dishwasher, Disposal, Microwave, Refrigerator, Second Dishwasher
- Laundry: Second Floor
Features
- Closet, Bathroom - Full, Dining Area, Countertops - Stone/Granite/Solid, Kitchen Island, Mud Room, Bedroom, Bonus Room, Bathroom, Great Room, Exercise Room
- Flooring: Marble, Hardwood, Flooring - Hardwood, Flooring - Wall to Wall Carpet
- Windows: Bay/Bow/Box
- Basement: Full,Finished
- Number of fireplaces: 2
- Fireplace features: Family Room, Master Bedroom
Interior area
- Total structure area: 8,321
- Total interior livable area: 8,321 sqft
Property
Parking
- Total spaces: 7
- Parking features: Attached, Paved Drive, Off Street, Paved
- Attached garage spaces: 2
- Uncovered spaces: 5
Features
- Patio & porch: Porch, Deck - Wood, Patio
- Exterior features: Porch, Deck - Wood, Patio, Fenced Yard
- Fencing: Fenced/Enclosed,Fenced
Lot
- Size: 0.36 Acres
Details
- Parcel number: M:050.0 B:0065 L:0000.0,140045
- Zoning: SRB
Construction
Type & style
- Home type: SingleFamily
- Architectural style: Colonial
- Property subtype: Single Family Residence
Materials
- Frame
- Foundation: Concrete Perimeter
- Roof: Shingle
Condition
- Year built: 2014
Utilities & green energy
- Electric: Circuit Breakers
- Sewer: Public Sewer
- Water: Public
- Utilities for property: for Gas Range, for Electric Oven
Community & HOA
Community
- Features: Public Transportation, Shopping, Pool, Tennis Court(s), Park, Walk/Jog Trails, Golf, Medical Facility, Laundromat, Bike Path, Conservation Area, Highway Access, House of Worship, Private School, Public School, T-Station, University
HOA
- Has HOA: No
Location
- Region: Needham
Financial & listing details
- Price per square foot: $397/sqft
- Tax assessed value: $2,360,500
- Annual tax amount: $30,781
- Date on market: 7/18/2026
- Exclusions: All Chandeliers
Price history
| Date | Event | Price |
|---|---|---|
| 5/22/2024 | Sold | $3,300,000-8.3%$397/sqft |
Source: MLS PIN #73199052 Report a problem | ||
| 2/28/2024 | Price change | $3,599,000-2.7%$433/sqft |
Source: MLS PIN #73199052 Report a problem | ||
| 2/2/2024 | Listed for sale | $3,699,000$445/sqft |
Source: MLS PIN #73199052 Report a problem | ||
| 12/2/2023 | Listing removed | $3,699,000$445/sqft |
Source: MLS PIN #73154117 Report a problem | ||
| 8/31/2023 | Listed for sale | $3,699,000+55.4%$445/sqft |
Source: MLS PIN #73154117 Report a problem | ||
| 9/26/2013 | Listing removed | $2,380,000$286/sqft |
Source: Louise Condon Realty #71580857 Report a problem | ||
| 9/10/2013 | Price change | $2,380,000+20.2%$286/sqft |
Source: Louise Condon Realty #71580857 Report a problem | ||
| 8/2/2013 | Listed for sale | $1,980,000+88.6%$238/sqft |
Source: Louise Condon Realty #71563612 Report a problem | ||
| 7/15/2013 | Sold | $1,050,000-11.4%$126/sqft |
Source: Public Record Report a problem | ||
| 3/22/2013 | Listed for sale | $1,185,000+178.8%$142/sqft |
Source: Key Advantage Realty, LLC #71496857 Report a problem | ||
| 12/5/1988 | Sold | $425,000$51/sqft |
Source: Public Record Report a problem | ||
Public tax history
| Year | Property taxes | Tax assessment |
|---|---|---|
| 2025 | $32,054 +1.4% | $3,024,000 +19.8% |
| 2024 | $31,598 +2.7% | $2,523,800 +6.9% |
| 2023 | $30,781 +3.9% | $2,360,500 +6.5% |
| 2022 | $29,621 +2.6% | $2,215,500 |
| 2021 | $28,868 +4.2% | $2,215,500 -0.1% |
| 2020 | $27,705 +5% | $2,218,200 +4.2% |
| 2019 | $26,387 +4.3% | $2,129,700 |
| 2018 | $25,301 +10% | $2,129,700 +10.1% |
| 2017 | $22,993 +72.3% | $1,933,800 +67.2% |
| 2016 | $13,348 | $1,156,700 |
Find assessor info on the county website
Neighborhood: 02492
Nearby homes
- $1,995,3005 bd2 ba1k sqft83 Fair Oaks Park, Needham, MA 02492Off Market
- $2,311,8004 bd4 ba3.1k sqft95 Fair Oaks Park, Needham, MA 02492Off Market
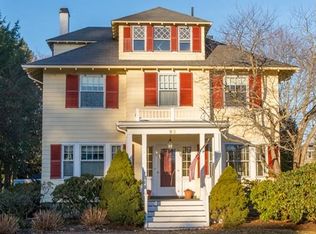
- $2,017,2005 bd2 ba1.6k sqft79 Fair Oaks Park, Needham, MA 02492Off Market
- $2,714,5004 bd3 ba3.1k sqft101 Fair Oaks Park, Needham, MA 02492Off Market
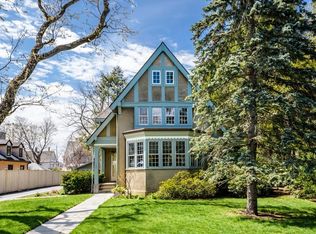
- $2,080,3004 bd2 ba2.5k sqft86 Warren St, Needham, MA 02492Off Market
- $2,368,3005 bd2 ba3k sqft71 Fair Oaks Park, Needham, MA 02492Off Market
- $3,014,7004 bd4 ba2k sqft90 Fair Oaks Park, Needham, MA 02492Off Market
- $2,190,4004 bd3 ba3.6k sqft94 Warren St, Needham, MA 02492Off Market
Nearby schools
GreatSchools rating
- 10/10High Rock SchoolGrades: 6Distance: 0.8 mi
- 9/10Needham High SchoolGrades: 9-12Distance: 0.4 mi
- 10/10Pollard Middle SchoolGrades: 7-8Distance: 0.5 mi
Schools provided by the listing agent
- Elementary: Sunita Williams
- Middle: Pollard Ms
- High: Needham Hs
Source: MLS PIN. This data may not be complete. We recommend contacting the local school district to confirm school assignments for this home.
Get a cash offer in 3 minutes
Find out how much your home could sell for in as little as 3 minutes with a no-obligation cash offer.
Estimated market value
$3,641,200
Get a cash offer in 3 minutes
Find out how much your home could sell for in as little as 3 minutes with a no-obligation cash offer.
Estimated market value
$3,641,200
- Massachusetts
- Norfolk County
- Needham
- 02492
- 89 Fair Oaks Park
