Skip main navigation
Sold for $795,000
  • $795,000

    89 FAIRWAY Lane, Red Hook, NY 12571

    4beds
    --baths
    4,020sqft
    Single Family Residence, Residential
    Built in 2001
    1.22 Acres Lot
    $905,300 Zestimate®
    $198/sqft
    $5,092 Estimated rent

    Home value

    $905,300

    $860,000 - $960,000

    $5,092/mo

    Zestimate® history
    Loading
    Loading...

    Owner options

    List your home for rent

    $5,092/mo

    Rent Zestimate®

    Find your next renter with Zillow Rental Manager. Plus, with online applications, you can quickly screen prospective tenants – for free.

    Learn more

    $5,092/mo

    Rent Zestimate®

    Refinance and save

    $5,494/mo

    Est. payment

    Refinancing to a lower rate could help reduce your monthly payments and save thousands over the life of the loan.

    See today's rates

    $5,494/mo

    Est. payment

    Explore your selling options

    Work with a Zillow partner agent

    Leverage their expertise and Zillow's premium Showcase listings to get your home seen by more buyers.

    Get started

    List with your own agent

    Get your home in front of millions of buyers by listing it on Zillow.

    Learn how to do it

    Sell it yourself

    Take full control of how buyers see your home on Zillow by listing For Sale by Owner (FSBO).

    List your home

    What's special

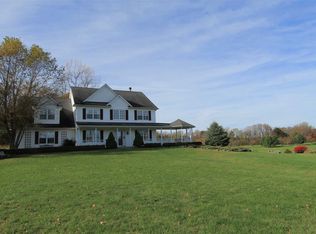
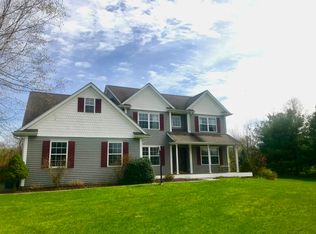
    Situated on a cul-de-sac in the town of Red Hook, and in a charming residential community next to The Red Hook golf course, you will find this attractive colonial home. Bright and spacious, the inviting floor plan accommodates any lifestyle. It's perfect for entertaining, yet also features cozy intimate spaces. The stylish kitchen with breakfast bar and dining area flows to a family room with vaulted ceiling and a fireplace, a delightful combination of open and airy gathering spaces. For more formal space, there is a separate dining room and living room. The first floor also includes a foyer, an office with French doors, a mudroom, and a powder room. Upstairs, there are four bedrooms, including a primary bedroom suite with vaulted ceiling. The three additional bedrooms are all generously proportioned and share a hallway bathroom. The basement is unfinished with utility space and plenty of room for storage. Central Air and beautiful wood floors throughout add to the appeal of this well-maintained home. There is a two-car attached garage. Outdoors, there is a covered front porch, an expansive rear deck, a storage shed and a landscaped, level yard. The back yard is private and fenced, with distant views of the golf course. A short drive to the villages of Red Hook, Rhinebeck and the Taconic Pkwy. A delightful place to call home and enjoy the many local attractions in the Hudson Valley!,Level 2 Desc:PRIMARY SUITE, 3 ADDITIONAL BRS, BATH,FOUNDATION:Concrete,InteriorFeatures:Walk-In Closets,French Doors,Basement:Interior Access,Unfinished Square Feet:1375,Level 1 Desc:EF,OFFICE,LR,DR,EIK,FR W/FP,PR,Below Grnd Sq Feet:1375,EQUIPMENT:Carbon Monoxide Detector,Smoke Detectors,Cooling:Zoned,AboveGrade:2645,ROOF:Asphalt Shingles,ExteriorFeatures:Landscaped,FLOORING:Tile,Wood,Heating:Zoned

    Zillow last checked:

    Listing updated:

    Listed by:

    Susan Whalen 845-489-3986,

    George T Whalen Real Estate 845-677-5076

    Bought with:

    Brett Snider, 10401352001

    Rouse + Co Real Estate LLC

    FNIS

    Source: OneKey® MLS as distributed by MLS GRID,MLS#: M415096MLS Logo

    Facts & features

    Interior

    Bedrooms & bathrooms
    • Bedrooms: 4
    • Full bathrooms: 2
    • 1/2 bathrooms: 1
    Primary bedroom
    • Level: Second
    Bedroom 1
    • Description: Bedroom 2:Hard Wood Floor
    • Level: Second
    Bedroom 2
    • Description: Bedroom 3:Hard Wood Floor
    • Level: Second
    Bedroom 3
    • Description: Bedroom 4:Hard Wood Floor
    • Level: Second
    Bathroom 1
    • Level: Second
    Bathroom 2
    • Level: First
    Bathroom 3
    • Level: Second
    Dining room
    • Description: Dining Room:Hard Wood Floor
    • Level: First
    Family room
    • Description: Family Room:Fireplace,Hard Wood Floor
    • Level: First
    Kitchen
    • Description: Kitchen:Dining Area,Hard Wood Floor
    • Level: First
    Living room
    • Description: Living Room:Hard Wood Floor
    • Level: First
    Office
    • Description: Office:Hard Wood Floor
    • Level: First
    Heating
    • Forced Air, Hot Water
    Cooling
    • Central Air
    Appliances
    • Included: Dishwasher, Microwave, Refrigerator, Washer
    Features
    • Cathedral Ceiling(s)
    • Basement: Unfinished
    • Number of fireplaces: 1
    Interior area
    • Total structure area: 4,020
    • Total interior livable area: 4,020 sqft

    Property

    Parking
    • Parking features: Attached, Garage Door Opener, Garage
    Features
    • Levels: Two
    • Patio & porch: Deck, Porch
    • Fencing: Fenced
    • Has view: Yes
    • View description: Park/Greenbelt
    Lot
    • Size: 1.22 Acres
    • Features: Cul-De-Sac, Level, Views
    Details
    • Parcel number: 13488900637100026479620000

    Construction

    Type & style
    • Home type: SingleFamily
    • Architectural style: Colonial
    • Property subtype: Single Family Residence, Residential
    Materials
    • Vinyl Siding
    • Foundation: Slab
    Condition
    • Year built: 2001

    Utilities & green energy

    • Water: Private

    Community & neighborhood

    Community
    • Community features: Golf
    Location
    • Region: Red Hook

    Other

    Other facts
    • Listing agreement: Exclusive Right To Sell
    • Listing terms: Cash,Other

    Price history

    DateEventPrice
    8/11/2023Sold$795,000$198/sqft
    Source: OneKey® MLS as distributed by MLS GRID #M415096 Report a problem
    6/10/2023Pending sale$795,000$198/sqft
    Source: MHMLS #415096 Report a problem
    4/28/2023Listed for sale$795,000+88.2%$198/sqft
    Source: MHMLS #415096 Report a problem
    12/16/2016Sold$422,380-8%$105/sqft
    Source: OneKey® MLS as distributed by MLS GRID #M347522 Report a problem
    4/28/2016Price change$459,000-2.1%$114/sqft
    Source: BHHS HUDSON VALLEY PROPERTIES RD #347522 Report a problem
    1/23/2016Listed for sale$469,000$117/sqft
    Source: BHHS HUDSON VALLEY PROPERTIES RD #347522 Report a problem
    12/22/2015Listing removed$469,000$117/sqft
    Source: BHHS HUDSON VALLEY PROPERTIES RD #329142 Report a problem
    8/18/2015Price change$469,000-2.1%$117/sqft
    Source: BHHS HUDSON VALLEY PROPERTIES RD #329142 Report a problem
    7/29/2015Price change$479,000-2%$119/sqft
    Source: BHHS HUDSON VALLEY PROPERTIES RD #329142 Report a problem
    6/6/2014Listed for sale$489,000+63.5%$122/sqft
    Source: BHHS HUDSON VALLEY PROPERTIES RD #329142 Report a problem
    9/7/2000Sold$299,095$74/sqft
    Source: Public Record Report a problem

    Public tax history

    YearProperty taxesTax assessment
    2025-- $722,700 +9%
    2024-- $663,000 +6%
    2023-- $625,500 +13%
    2022-- $553,500 +17%
    2021-- $473,100 +4%
    2020-- $454,900
    2019-- $454,900
    2018-- $454,900
    2017$12,972 $454,900
    2016-- $454,900
    2015-- $454,900
    2014-- $454,900
    2012-- $454,900 -1%
    2011-- $459,400
    2010-- $459,400 -7%
    2009-- $494,000
    2008-- $494,000

    Find assessor info on the county website

    Neighborhood: 12571

    Nearby schools

    GreatSchools rating
    Schools provided by the listing agent
    • Elementary: Mill Road-Primary Grades (grades Pk-2)
    • Middle: Linden Avenue Middle School
    • High: Red Hook Senior High School

    Source: OneKey® MLS as distributed by MLS GRID. This data may not be complete. We recommend contacting the local school district to confirm school assignments for this home.

    Sell for more on Zillow
    Get a Zillow Showcase℠ listing at no additional cost and you could sell for .
    $905,300
    2% more
    +$18,106
    With Zillow Showcase(estimated)
    $923,406