'CURRENTLY UNDER CONTRACT, SELLER WILL CONSIDER BACKUP OFFERS' Where the Water Meets Home—Welcome to 89 Fedora Drive
Nestled in the coveted waterfront community of Fanning Bayou, this bayfront beauty offers not just Gulf access, but a daily invitation to live fully—morning coffee in the Florida room, afternoons on the boat headed to Shell Island, and evenings spent unwinding on the covered back porch while the sky lights up in color.
The sellers are relocating out of state after just one year—a move they didn't expect so soon. In that short time, they've poured heart and design into this home, from moody coastal accent walls to extended landscaping that transformed the backyard into a serene waterfront escape. Their transition is your opportunity!
Inside, the layout balances style with everyday comfort. The great room is the heart of the home—warm and inviting, with natural light pouring in and a cozy wood burning fireplace. The kitchen flows easily into the living and dining areas, making it ideal for entertaining or quiet evenings in. Granite countertops, and a new stove cook top just installed this year. Eat in kitchen with water views! A private office with double doors offers space to focus when needed, while two guest rooms share a beautifully designed Jack and Jill bath—perfect for family or little ones.
The Florida room, overlooking the Bay, is a peaceful space to start your day, unwind with a book, or create a light-filled home workout studio. The primary suite offers privacy and comfort with a spa-like bath, soaking tub, and California-style closet system.
Tucked away just off the garage is a separate guest bedroom and bathroom—a quiet, comfortable space for visitors.
Out back, it only gets better: a dock and 10,000 lb boat lift installed not long before the sellers purchased, covered boat house, and direct Bay access that leads you straight to the Gulf.
If you've been dreaming of a place that blends waterfront luxury with true livability—this is the one you've been waiting for.
Sold for $855,000
$855,000
89 Fedora Dr, Southport, FL 32409
4beds
3,155sqft
Single Family Residence
Built in 2017
0.42 Acres Lot
$851,100 Zestimate®
$271/sqft
$3,530 Estimated rent
Home value
$851,100
$775,000 - $936,000
$3,530/mo
Zestimate® history
Owner options
List your home for rent
$3,530/mo
Rent Zestimate®
Find your next renter with Zillow Rental Manager. Plus, with online applications, you can quickly screen prospective tenants – for free.
$3,530/mo
Rent Zestimate®
Refinance and save
$5,499/mo
Est. payment
Refinancing to a lower rate could help reduce your monthly payments and save thousands over the life of the loan.
$5,499/mo
Est. payment
Explore your selling options
Work with a Zillow partner agent
Leverage their expertise and Zillow's premium Showcase listings to get your home seen by more buyers.
Get startedList with your own agent
Get your home in front of millions of buyers by listing it on Zillow.
Learn how to do itSell it yourself
Take full control of how buyers see your home on Zillow by listing For Sale by Owner (FSBO).
List your homeWhat's special
Covered boat houseGranite countertopsSpa-like bathCozy wood burning fireplaceSoaking tubBayfront beautyCalifornia-style closet system
Zillow last checked:
Listing updated:
Listed by:
Kailey J Collison 407-538-9081,
Realty One Group Emerald Coast
Bought with:
Jutta M Schneider
Lucky Palms Realty
Source: CPAR,MLS#: 774074 Originating MLS: Central Panhandle Association of REALTORS
Originating MLS: Central Panhandle Association of REALTORSFacts & features
Interior
Bedrooms & bathrooms
- Bedrooms: 4
- Bathrooms: 3
- Full bathrooms: 3
Rooms
- Room types: Breakfast Room/Nook, Bedroom, Dining Room, Family Room, Florida Room, Kitchen, Primary Bedroom, Office, Bonus Room
Primary bedroom
- Level: First
- Dimensions: 20 x 15
Bedroom
- Level: First
- Dimensions: 12 x 12
Bedroom
- Level: First
- Dimensions: 12 x 11
Bedroom
- Level: First
- Dimensions: 12 x 9
Breakfast room nook
- Level: First
- Dimensions: 9 x 11
Dining room
- Level: First
- Dimensions: 10 x 12
Family room
- Level: First
- Dimensions: 18 x 16
Florida room
- Level: First
- Dimensions: 18 x 11
Kitchen
- Level: First
- Dimensions: 10 x 12
Office
- Level: First
- Dimensions: 9 x 13
Heating
- Central
Cooling
- Central Air, Ceiling Fan(s)
Appliances
- Included: ENERGY STAR Qualified Appliances, Electric Water Heater
Interior area
- Total structure area: 3,155
- Total interior livable area: 3,155 sqft
Property
Parking
- Total spaces: 2
- Parking features: Garage, Garage Door Opener
- Garage spaces: 2
Accessibility
- Accessibility features: Central Living Area
Features
- Patio & porch: Covered, Patio
- Exterior features: Boat Lift, Boat Slip, Dock
- Pool features: Other, Community
- Has view: Yes
- View description: Bay, Bayou
- Has water view: Yes
- Water view: Bay,Bayou
- Waterfront features: Bayou, Bayfront
Lot
- Size: 0.42 Acres
- Dimensions: 118 x 165
Details
- Parcel number: 08424100270
- Zoning description: Resid Single Family
- Special conditions: Listed As-Is
Construction
Type & style
- Home type: SingleFamily
- Architectural style: Craftsman
- Property subtype: Single Family Residence
Materials
- Brick, Block, HardiPlank Type
- Foundation: Slab
- Roof: Composition,Shingle
Condition
- New construction: No
- Year built: 2017
Utilities & green energy
- Sewer: Public Sewer
- Utilities for property: Electricity Available, Underground Utilities
Green energy
- Energy efficient items: Appliances
Community & HOA
Community
- Features: Playground, Park, Pool, Community Pool
- Security: Fire Alarm
- Subdivision: Fanning Bayou
HOA
- Has HOA: Yes
- Amenities included: Picnic Area
Location
- Region: Southport
Financial & listing details
- Price per square foot: $271/sqft
- Tax assessed value: $761,852
- Annual tax amount: $7,093
- Date on market: 5/28/2025
- Cumulative days on market: 167 days
- Electric utility on property: Yes
Price history
| Date | Event | Price |
|---|---|---|
| 1/7/2026 | Sold | $855,000-4.9%$271/sqft |
Source:  CPAR #774074 Report a problem CPAR #774074 Report a problem | ||
| 12/6/2025 | Pending sale | $898,900$285/sqft |
Source: CPAR #774074 Report a problem | ||
| 8/25/2025 | Price change | $898,900-3.2%$285/sqft |
Source: CPAR #774074 Report a problem | ||
| 7/17/2025 | Price change | $928,900-1.2%$294/sqft |
Source: CPAR #774074 Report a problem | ||
| 5/28/2025 | Listed for sale | $939,900+9%$298/sqft |
Source: CPAR #774074 Report a problem | ||
| 7/12/2024 | Sold | $862,600-3%$273/sqft |
Source: CPAR #756610 Report a problem | ||
| 6/16/2024 | Contingent | $888,900$282/sqft |
Source: CPAR #756610 Report a problem | ||
| 6/16/2024 | Pending sale | $888,900$282/sqft |
Source:  ECAOR #949183 Report a problem ECAOR #949183 Report a problem | ||
| 5/12/2024 | Listed for sale | $888,900+22.7%$282/sqft |
Source: CPAR #756610 Report a problem | ||
| 8/4/2021 | Sold | $724,700-4.5%$230/sqft |
Source: Public Record Report a problem | ||
| 6/26/2021 | Contingent | $759,000$241/sqft |
Source: CPAR #711621 Report a problem | ||
| 5/24/2021 | Listed for sale | $759,000+57.3%$241/sqft |
Source: CPAR #711621 Report a problem | ||
| 6/28/2017 | Sold | $482,505$153/sqft |
Source: Public Record Report a problem | ||
Public tax history
| Year | Property taxes | Tax assessment |
|---|---|---|
| 2024 | $7,093 -3.6% | $647,004 +3% |
| 2023 | $7,355 +10.8% | $628,159 +3% |
| 2022 | $6,636 | $609,863 |
| 2021 | -- | -- |
| 2020 | $4,470 +2.2% | $406,257 +1.9% |
| 2019 | $4,373 | $398,758 -4.4% |
| 2018 | $4,373 -6.2% | $417,286 +702.5% |
| 2017 | $4,664 +623.7% | $52,000 +468.7% |
| 2016 | $644 | $9,144 |
Find assessor info on the county website
Neighborhood: 32409
Nearby homes
- $788,4004 bd3 ba3k sqft89 Fedora Dr, Panama City, FL 32409Off Market

- $900,0005 bd4 ba4.4k sqft99 Fedora Dr, Southport, FL 32409Off Market
- $615,8003 bd2 ba2.5k sqft79 Fedora Dr, Southport, FL 32409Off Market
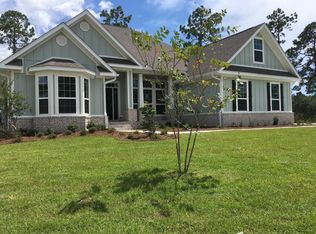
- $488,7003 bd2 ba2.5k sqft88 Fedora Dr, Southport, FL 32409Off Market
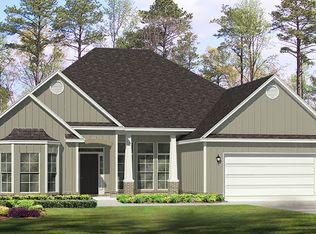
- $502,4003 bd2 ba2.5k sqft88 Fedora Dr, Panama City, FL 32409Off Market
- $684,1003 bd2 ba2.2k sqft259 Hidalgo Dr, Southport, FL 32409Off Market
- $569,8003 bd2 ba2.2k sqft259 Hidalgo Dr, Panama City, FL 32409Off Market
- $499,9003 bd2 ba2.5k sqft88 Fedora #62, Panama City, FL 32409Off Market
Nearby schools
GreatSchools rating
- 5/10Southport Elementary SchoolGrades: PK-5Distance: 2.3 mi
- 5/10Mowat Middle SchoolGrades: 6-8Distance: 3.5 mi
- 6/10A. Crawford Mosley High SchoolGrades: 9-12Distance: 4.9 mi
Schools provided by the listing agent
- Elementary: Southport
- Middle: Deane Bozeman
- High: Deane Bozeman
Source: CPAR. This data may not be complete. We recommend contacting the local school district to confirm school assignments for this home.


Get pre-qualified for a loan
At Zillow Home Loans, we can pre-qualify you in as little as 5 minutes with no impact to your credit score.An equal housing lender. NMLS #10287.
Sell for more on Zillow
Get a Zillow Showcase℠ listing at no additional cost and you could sell for .
$851,100
2% more
+$17,022
With Zillow Showcase(estimated)
$868,122
- Florida
- Bay County
- Southport
- 32409
- 89 Fedora Dr
Nearby cities
Nearby zip codes
Other Southport Topics
