Looking for a move-in ready townhouse with three levels of living? Your search ends here! Welcome to Mountain Home Estates in Londonderry, a sought-after community offering a wide range of amenities, including two pools, tennis courts, a clubhouse, a gym, playground, and beautifully maintained landscaping, all in a tranquil, scenic setting. Inside, you'll find an open-concept kitchen, dining, and living area featuring hardwood floors and a cozy gas fireplace. A newly replaced sliding door leads to a spacious deck, perfect for enjoying views of the wooded landscape. A convenient half-bath with laundry completes the main floor. Upstairs boasts two generously sized bedrooms with ample natural light and a full bath. The finished, heated basement offers additional living space and plenty of storage in the utility room. Upgrades to the heating, cooling, and lighting systems deliver the cutting-edge convenience of home automation and the cost-savings of optimal energy efficiency. This home includes two assigned parking spaces, with plenty of guest parking available. Great schools, a vibrant community, lots of shops and restaurants, and quick access to Rte 93 (including commuter bus service to Boston) makes Londonderry a great choice to call home. Don’t miss this opportunity! Delayed Showings start 11/2/2024 at open house-->Saturday (Nov 2nd) and Sunday (Nov 3rd) 11-1. Offer deadline 11/4 at 5pm (honored).
Closed
Listed by: LAER Realty Partners/Chelmsford • Jill McGowan
Bought with: Foundation Brokerage Group
$380,000
89 Fieldstone Drive #89, Londonderry, NH 03053
2beds
1,638sqft
Condominium, Townhouse
Built in 1977
52 Acres Lot
$396,000 Zestimate®
$232/sqft
$3,283 Estimated rent
Home value
$396,000
$368,000 - $428,000
$3,283/mo
Zestimate® history
Owner options
List your home for rent
$3,283/mo
Rent Zestimate®
Find your next renter with Zillow Rental Manager. Plus, with online applications, you can quickly screen prospective tenants – for free.
$3,283/mo
Rent Zestimate®
Refinance and save
$2,044/mo
Est. payment
Refinancing to a lower rate could help reduce your monthly payments and save thousands over the life of the loan.
$2,044/mo
Est. payment
Explore your selling options
Work with a Zillow partner agent
Leverage their expertise and Zillow's premium Showcase listings to get your home seen by more buyers.
Get startedList with your own agent
Get your home in front of millions of buyers by listing it on Zillow.
Learn how to do itSell it yourself
Take full control of how buyers see your home on Zillow by listing For Sale by Owner (FSBO).
List your homeWhat's special
Cozy gas fireplaceSpacious deckHardwood floorsAmple natural lightGenerously sized bedroomsFinished heated basementOpen-concept kitchen
Zillow last checked:
Listing updated:
Listed by:
Jill McGowan,
LAER Realty Partners/Chelmsford 978-251-8221,
Silver Key Homes,
LAER Realty Partners/Chelmsford
Bought with:
Keri L Glen
Foundation Brokerage Group
Source: PrimeMLS,MLS#: 5020488
Facts & features
Interior
Bedrooms & bathrooms
- Bedrooms: 2
- Bathrooms: 2
- Full bathrooms: 1
- 1/2 bathrooms: 1
Heating
- Propane, Electric, Gas Stove
Cooling
- Wall Unit(s)
Appliances
- Included: Dishwasher, Dryer, Microwave, Electric Range, Refrigerator, Washer, Electric Water Heater
- Laundry: 1st Floor Laundry
Features
- Ceiling Fan(s), Natural Light, Indoor Storage, Smart Thermostat
- Flooring: Carpet, Ceramic Tile, Hardwood
- Basement: Bulkhead,Climate Controlled,Insulated,Partially Finished,Interior Stairs,Storage Space,Interior Access,Exterior Entry,Interior Entry
- Attic: Pull Down Stairs
- Has fireplace: Yes
- Fireplace features: Gas
Interior area
- Total structure area: 1,638
- Total interior livable area: 1,638 sqft
- Finished area above ground: 1,098
- Finished area below ground: 540
Property
Parking
- Total spaces: 2
- Parking features: Shared Driveway, Paved, Parking Spaces 2
Features
- Levels: Two
- Stories: 2
- Exterior features: Deck
Lot
- Size: 52 Acres
- Features: Condo Development, Country Setting, Curbing, Landscaped, Level
Details
- Zoning description: AR-1
Construction
Type & style
- Home type: Townhouse
- Property subtype: Condominium, Townhouse
Materials
- Wood Frame
- Foundation: Poured Concrete
- Roof: Asphalt Shingle
Condition
- New construction: No
- Year built: 1977
Utilities & green energy
- Electric: 100 Amp Service, Circuit Breakers
- Sewer: Public Sewer
- Utilities for property: Cable Available, Propane
Community & HOA
Community
- Security: Carbon Monoxide Detector(s), Smoke Detector(s)
- Subdivision: Mountain Home Estates
HOA
- Amenities included: Playground, Recreation Room, Landscaping, Common Acreage, Sauna, Snow Removal, Tennis Court(s), Trash Removal
- Services included: Maintenance Grounds, Plowing, Recreation, Trash, Condo Association Fee
- Additional fee info: Fee: $433
Location
- Region: Londonderry
Financial & listing details
- Price per square foot: $232/sqft
- Annual tax amount: $4,040
- Date on market: 10/30/2024
- Road surface type: Paved
Price history
| Date | Event | Price |
|---|---|---|
| 12/4/2024 | Sold | $380,000+11.8%$232/sqft |
Source:  PrimeMLS #5020488 Report a problem PrimeMLS #5020488 Report a problem | ||
| 11/5/2024 | Contingent | $339,900$208/sqft |
Source: PrimeMLS #5020488 Report a problem | ||
| 10/30/2024 | Listed for sale | $339,900$208/sqft |
Source: PrimeMLS #5020488 Report a problem | ||
Public tax history
Tax history is unavailable.
Neighborhood: 03053
Nearby homes
- $388,9002 bd2 ba1.6k sqft89 Fieldstone Dr, Londonderry, NH 03053Pending
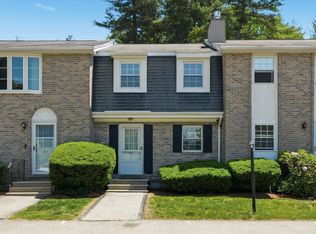
- $355,0002 bd2 ba1.3k sqft88 Fieldstone Dr, Londonderry, NH 03053Sold
- $341,3002 bd1 ba1k sqft90 Fieldstone Dr, Londonderry, NH 03053Off Market
- $375,0002 bd2 ba1.4k sqft91 Fieldstone Dr, Londonderry, NH 03053Sold

- $348,6002 bd1 ba1k sqft87 Fieldstone Dr, Londonderry, NH 03053Off Market
- $355,0002 bd2 ba1.3k sqft88 Fieldstone Dr #88, Londonderry, NH 03053Sold
- $351,5002 bd1 ba1k sqft92 Fieldstone Dr, Londonderry, NH 03053Off Market
- $345,1003 bd2 ba1.5k sqft93 Fieldstone Dr, Londonderry, NH 03053Off Market
Nearby schools
GreatSchools rating
- 6/10Matthew Thornton Elementary SchoolGrades: 1-5Distance: 1.5 mi
- 5/10Londonderry Middle SchoolGrades: 6-8Distance: 1 mi
- 8/10Londonderry Senior High SchoolGrades: 9-12Distance: 1.3 mi
Schools provided by the listing agent
- Elementary: North Londonderry Elem
- Middle: Londonderry Middle School
- High: Londonderry Senior HS
- District: Londonderry School District
Source: PrimeMLS. This data may not be complete. We recommend contacting the local school district to confirm school assignments for this home.
Get a cash offer in 3 minutes
Find out how much your home could sell for in as little as 3 minutes with a no-obligation cash offer.
Estimated market value
$396,000
Get a cash offer in 3 minutes
Find out how much your home could sell for in as little as 3 minutes with a no-obligation cash offer.
Estimated market value
$396,000
- New Hampshire
- Rockingham County
- Londonderry
- 03053
- 89 Fieldstone Drive Unit 89
Nearby cities
Nearby zip codes
Other Londonderry Topics
