Experience the exceptional lifestyle offered by this beautifully updated, move-in-ready townhome in the highly sought-after Apple Ridge community. Nestled in a cul-de-sac and bathed in natural sunlight, this inviting home is designed for comfortable everyday living and effortless entertaining. The updated kitchen features quartz countertops, a center island with seating, modern appliances, and generous cabinetry, opening to an eat-in area highlighted by a striking quartz accent wall and sleek electric fireplace. The spacious living room accommodates both comfortable seating and a dining area, while rich hardwood floors enhance the main level. Upstairs, the generous primary suite offers abundant closet space and a spa-inspired bath. Two additional bedrooms with fitted closets, an updated full bath, and a conveniently located laundry area complete the second floor. The freshly updated finished basement provides flexible space for a recreation room, media room, fitness area, or home office. Enjoy outdoor living from the beautifully gated front patio, perfect for morning coffee, outdoor dining, or relaxing with friends, as well as a private rear deck overlooking peaceful natural surroundings. Additional highlights include a new central air system, updated lighting, a one-car garage, and driveway parking. Apple Ridge residents enjoy a clubhouse, pool, tennis courts, pickleball, and fitness center. Conveniently located near shopping, dining, parks, and major transportation routes.
Under contract
$990,000
89 Fisher Rd, Mahwah Twp., NJ 07430
3beds
2,112sqft
Townhouse
Built in 1990
28 Acres Lot
$-- Zestimate®
$469/sqft
$943/mo HOA
What's special
Modern appliancesUpdated kitchenSleek electric fireplaceOne-car garageDriveway parkingNew central air systemFreshly updated finished basement
- 57 days
- 459
- 9
Likely to sell faster than
Zillow last checked:
Listing updated:
Listed by:
Wendy Herzon 201-934-0600,
Terrie O'connor Realtors
Source: GSMLS,MLS#: 4045340
Facts & features
Interior
Bedrooms & bathrooms
- Bedrooms: 3
- Bathrooms: 3
- Full bathrooms: 2
- 1/2 bathrooms: 1
Kitchen
- Features: Eat-in Kitchen
Heating
- 1 Unit, Forced Air, Natural Gas
Cooling
- 1 Unit, Central Air
Appliances
- Included: Dishwasher, Dryer, Microwave, Range/Oven-Gas, Refrigerator, Washer
Features
- Flooring: Carpet, Tile, Wood
- Basement: Yes,Finished,Sump Pump
- Number of fireplaces: 1
- Fireplace features: Gas, Living Room
- Common walls with other units/homes: 2+ Common Walls,Townhouse-Interior
Interior area
- Total structure area: 2,112
- Total interior livable area: 2,112 sqft
Property
Parking
- Total spaces: 1
- Parking features: Hard Surface, Attached Garage
- Attached garage spaces: 1
- Uncovered spaces: 1
Features
- Levels: Multi Floor Unit
- Patio & porch: Deck, Patio
- Has private pool: Yes
- Pool features: Outdoor Pool, Association
Lot
- Size: 28 Acres
- Dimensions: .028
Details
- Parcel number: 1133001260000002890000
Construction
Type & style
- Home type: Townhouse
- Property subtype: Townhouse
- Attached to another structure: Yes
Materials
- Wood Siding
- Roof: Asphalt Shingle
Condition
- Year built: 1990
Utilities & green energy
- Gas: Gas-Natural
- Sewer: Public Sewer
- Water: Public
- Utilities for property: Electricity Connected, Natural Gas Connected
Community & HOA
Community
- Features: Clubhouse, Fitness Center, Playground, Tennis Court(s)
- Subdivision: Apple Ridge Townhomes
HOA
- Has HOA: Yes
- Services included: Maintenance-Common Area, Maintenance Structure, Snow Removal
- HOA fee: $943 monthly
Location
- Region: Mahwah
Financial & listing details
- Price per square foot: $469/sqft
- Tax assessed value: $514,000
- Annual tax amount: $10,932
- Date on market: 8/6/2026
- Ownership type: Condominium
- Electric utility on property: Yes
Estimated market value
Not available
Estimated sales range
Not available
Not available
Price history
| Date | Event | Price |
|---|---|---|
| 9/11/2026 | Pending sale | $990,000$469/sqft |
Source:  GSMLS #4045340 Report a problem GSMLS #4045340 Report a problem | ||
| 8/6/2026 | Listed for sale | $990,000-10%$469/sqft |
Source:  NJMLS #26025585 Report a problem NJMLS #26025585 Report a problem | ||
| 6/29/2026 | Sold | $1,100,000+22.2%$521/sqft |
Source: NJMLS #26008562 Report a problem | ||
| 3/28/2026 | Pending sale | $899,999$426/sqft |
Source: NJMLS #26008562 Report a problem | ||
| 3/19/2026 | Listed for sale | $899,999+53.9%$426/sqft |
Source: NJMLS #26008562 Report a problem | ||
| 4/16/2019 | Listing removed | $584,900$277/sqft |
Source: Terrie O'Connor Realtors #1915315 Report a problem | ||
| 4/5/2019 | Listed for sale | $584,900+32.9%$277/sqft |
Source: Terrie O'Connor Realtors #1915315 Report a problem | ||
| 2/14/2018 | Sold | $440,000-11.1%$208/sqft |
Source: Public Record Report a problem | ||
| 10/27/2017 | Price change | $495,000-5.7%$234/sqft |
Source: Terrie O'Connor Realtors #1737249 Report a problem | ||
| 9/14/2017 | Listed for sale | $525,000+19.3%$249/sqft |
Source: Terrie O'Connor Realtors #1737249 Report a problem | ||
| 7/27/2009 | Sold | $440,000-28.1%$208/sqft |
Source: Public Record Report a problem | ||
| 1/18/2006 | Sold | $612,000+30.2%$290/sqft |
Source: Public Record Report a problem | ||
| 7/9/2001 | Sold | $470,000+29.8%$223/sqft |
Source: Public Record Report a problem | ||
| 6/21/1999 | Sold | $362,000$171/sqft |
Source: Public Record Report a problem | ||
Public tax history
| Year | Property taxes | Tax assessment |
|---|---|---|
| 2026 | $10,933 +3.1% | $514,000 |
| 2025 | $10,609 | $514,000 |
| 2024 | $10,609 +1.3% | $514,000 |
| 2023 | $10,470 +3.3% | $514,000 |
| 2022 | $10,136 +1.1% | $514,000 |
| 2021 | $10,028 +6% | $514,000 |
| 2020 | $9,463 +1.4% | $514,000 |
| 2019 | $9,329 | $514,000 |
| 2018 | $9,329 +3.9% | $514,000 |
| 2017 | $8,980 +1.4% | $514,000 |
| 2016 | $8,856 +1.7% | $514,000 |
| 2015 | $8,707 +1.8% | $514,000 |
| 2014 | $8,553 +5.3% | $514,000 |
| 2013 | $8,121 | $514,000 |
| 2012 | $8,121 -0.7% | $514,000 |
| 2011 | $8,175 +3% | $514,000 +33.5% |
| 2010 | $7,940 +4.4% | $384,900 |
| 2009 | $7,606 | $384,900 |
| 2007 | -- | $384,900 |
| 2006 | -- | $384,900 |
| 2005 | -- | $384,900 |
| 2004 | -- | $384,900 |
| 2003 | -- | $384,900 |
| 2002 | -- | $384,900 |
| 2001 | -- | $384,900 |
Find assessor info on the county website
Monthly payment
Est. payment
Payment breakdown
Explore the cost of this home by adjusting the details. Changes won't be saved.Climate risks
Neighborhood: Masonicus
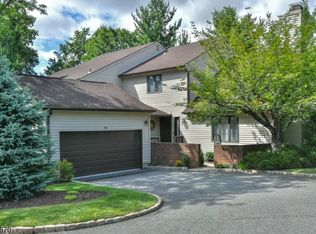
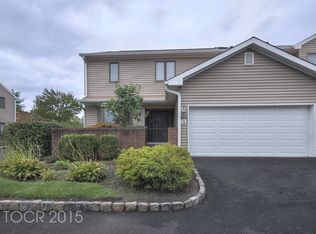
Similar homes
- $925,0003 bd4 ba2.9k sqft239 Westervelt Ln, Mahwah Twp., NJ 07430For Sale
 MLS ID #4046296, Susan Van Poznak, Keller Williams Town Life. GSMLS
 - $495,0002 bd2 ba1.1k sqft1293 Paddington Rd, Mahwah Twp., NJ 07430For Sale
 MLS ID #4051585, Mark Dari, Howard Hanna Rand Realty. GSMLS
 - $939,9004 bd4 ba2.3k sqft6 White Oak Ln, Montville Twp., NJ 07045For Sale
 MLS ID #4056393, Brenda Lee, Weichert Realtors Corp Hq. GSMLS
 - $889,0003 bd2 ba2k sqft19 Augur Road, Suffern, NY 10901For Sale
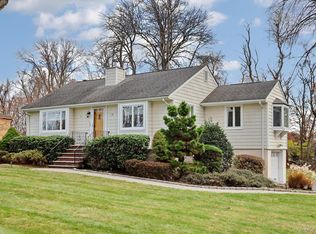
 MLS ID #935786, Chaya G Rosenberg, Listing by: Rosenberg Realty. OneKey® MLS as distributed by MLS GRID
 - $850,0004 bd2 ba2.1k sqft27 Will Rogers Lane, Nanuet, NY 10954For SaleMLS ID #1047522, Muharem L. Hasan, Listing by: Weichert Realtors. OneKey® MLS as distributed by MLS GRID
- $900,0003 bd3 ba2.9k sqft243 Kings Ferry Road, Verplanck, NY 10596For SaleMLS ID #1053440, Sarah Haq, Listing by: Houlihan Lawrence Inc.. OneKey® MLS as distributed by MLS GRID
- $899,0004 bd3 ba2.3k sqft4 Woolf Road, Pomona, NY 10980For SaleMLS ID #1039367, Sholom Kass, Listing by: HERE4UREALTY INC.. OneKey® MLS as distributed by MLS GRID
- $1,050,0004 bd4 ba2.9k sqft2 Heritage Place, Tappan, NY 10983For SaleMLS ID #1051416, Marjorie Galen, Listing by: Ellis Sotheby's Intl Realty. OneKey® MLS as distributed by MLS GRID
