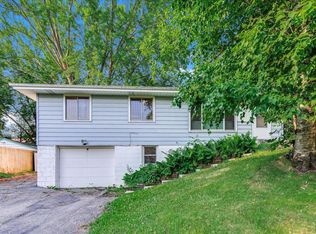
HURRY – Check out this wonderful walkout Rambler in a prime St. Paul / Battle Creek location! Situated on a quiet street & large (.30 acre) heavily wooded & private lot, this home has a lot to offer - 3 large bedrooms on one level, all with hardwood flooring, newer windows & more! The kitchen/dining & family room are open & vaulted combining modern sightlines with old style charm – the south facing wall of windows flood the spaces with beautiful sunshine & provide grand views of the private wooded yard. The kitchen walks through with plenty of room for additional cabinets or an island on wheels – great potential here! Bring your ideas! A totally refreshed main floor full bath finishes this level in style! The lower level has a great game/amusement/bonus room for evening TV, etc. And, for those that work from home there is a large office space on the lower level that looks out over the front yard. Great access to the laundry/storage & a recently refreshed ¾ bathroom. The backyard is huge & very private. The over deep single garage has space for storage in the front & the concrete drive will take additional vehicles off the street for parking. Hurry!
Active with contingency
$299,900
89 Flandrau Pl, Saint Paul, MN 55106
3beds
1,504sqft
Single Family
Built in 1956
0.3 Acres Lot
$308,400 Zestimate®
$199/sqft
$-- HOA
What's special
Hardwood flooringNewer windowsQuiet street
- 11 days |
- 3,588 |
- 342 |
Likely to sell faster than
Zillow last checked:
Listing updated:
Listed by:
Lee J Arntz 612-309-9845,
RE/MAX Results
Source: NorthstarMLS as distributed by MLS GRID,MLS#: 7106664
Facts & features
Interior
Bedrooms & bathrooms
- Bedrooms: 3
- Bathrooms: 2
- Full bathrooms: 1
- 3/4 bathrooms: 1
Bedroom
- Level: Main
- Area: 144 Square Feet
- Dimensions: 12x12
Bedroom 2
- Level: Main
- Area: 110 Square Feet
- Dimensions: 11x10
Bedroom 3
- Level: Main
- Area: 110 Square Feet
- Dimensions: 11x10
Other
- Level: Lower
- Area: 169 Square Feet
- Dimensions: 13x13
Dining room
- Level: Main
- Area: 108 Square Feet
- Dimensions: 12x9
Family room
- Level: Main
- Area: 234 Square Feet
- Dimensions: 18x13
Kitchen
- Level: Main
- Area: 112 Square Feet
- Dimensions: 14x8
Laundry
- Level: Lower
- Area: 70 Square Feet
- Dimensions: 10x7
Office
- Level: Lower
- Area: 96 Square Feet
- Dimensions: 12x8
Storage
- Level: Lower
- Area: 80 Square Feet
- Dimensions: 10x8
Heating
- Forced Air
Cooling
- Central Air
Appliances
- Included: Dishwasher, Dryer, Gas Water Heater, Range, Refrigerator, Washer
- Laundry: In Basement
Features
- Basement: Block,Daylight,Finished,Full,Partially Finished,Storage Space,Walk-Out Access
- Has fireplace: No
Interior area
- Total structure area: 2,178
- Total interior livable area: 1,504 sqft
- Finished area above ground: 1,089
- Finished area below ground: 415
Video & virtual tour
Property
Parking
- Total spaces: 1
- Parking features: Attached, Concrete, Garage Door Opener, Tuckunder Garage
- Attached garage spaces: 1
- Has uncovered spaces: Yes
- Details: Garage Dimensions (23x12), Garage Door Height (7), Garage Door Width (8)
Accessibility
- Accessibility features: None
Features
- Levels: One
- Stories: 1
- Pool features: None
- Fencing: None
Lot
- Size: 0.3 Acres
- Dimensions: 185-159-185
- Features: Tree Coverage - Heavy
Details
- Foundation area: 1089
- Parcel number: 032822110111
- Zoning description: Residential-Single Family
Construction
Type & style
- Home type: SingleFamily
- Property subtype: Single Family
Materials
- Block, Frame
- Roof: Age Over 8 Years,Architectural Shingle,Asphalt,Pitched
Condition
- New construction: No
- Year built: 1956
Utilities & green energy
- Electric: Fuses, 100 Amp Service
- Gas: Natural Gas
- Sewer: City Sewer/Connected
- Water: City Water/Connected
Community & HOA
Community
- Subdivision: Rowe & Knudsons Afton Heights
HOA
- Has HOA: No
Location
- Region: Saint Paul
Financial & listing details
- Price per square foot: $199/sqft
- Tax assessed value: $275,500
- Annual tax amount: $4,840
- Date on market: 7/9/2026
- Road surface type: Paved
Estimated market value
$308,400
$293,000 - $324,000
$2,608/mo
Price history
| Date | Event | Price |
|---|---|---|
| 7/9/2026 | Listed for sale | $299,900+244.7%$199/sqft |
Source:  NorthstarMLS as distributed by MLS GRID #7106664 Report a problem NorthstarMLS as distributed by MLS GRID #7106664 Report a problem | ||
| 6/13/1994 | Sold | $87,000$58/sqft |
Source: Agent Provided Report a problem | ||
Public tax history
| Year | Property taxes | Tax assessment |
|---|---|---|
| 2025 | $4,840 +6.1% | $275,500 -4.1% |
| 2024 | $4,560 +0.5% | $287,400 +1.2% |
| 2023 | $4,538 +25.7% | $283,900 +5% |
| 2022 | $3,610 -1.2% | $270,300 +24.8% |
| 2021 | $3,652 +17.4% | $216,600 -3.7% |
| 2020 | $3,110 +16.6% | $225,000 +14.2% |
| 2019 | $2,668 | $197,100 |
| 2018 | $2,668 -14.7% | $197,100 +8.5% |
| 2017 | $3,126 | $181,600 |
| 2016 | $3,126 -10.5% | -- |
| 2015 | $3,494 +3.1% | $170,400 |
| 2014 | $3,390 +3.2% | -- |
| 2013 | $3,284 -4.3% | -- |
| 2012 | $3,430 +6.3% | -- |
| 2011 | $3,226 | -- |
| 2010 | -- | -- |
| 2009 | $3,156 -9% | -- |
| 2008 | $3,470 +39% | -- |
| 2007 | $2,496 +14.7% | -- |
| 2006 | $2,176 +19.4% | -- |
| 2005 | $1,822 +2.7% | -- |
| 2004 | $1,774 +11.2% | -- |
| 2003 | $1,596 +15.2% | -- |
| 2002 | $1,386 -11.9% | -- |
| 2001 | $1,574 +30% | -- |
| 2000 | $1,210 | -- |
Find assessor info on the county website
Monthly payment
Est. payment
Payment breakdown
Explore the cost of this home by adjusting the details. Changes won't be saved.Climate risks
Neighborhood: Battle Creek
Nearby schools
GreatSchools rating
- 1/10Highwood Hills Elementary SchoolGrades: PK-5Distance: 1.4 mi
- 2/10Battle Creek Middle SchoolGrades: 6-8Distance: 0.8 mi
- 1/10Harding Senior High SchoolGrades: 9-12Distance: 1.1 mi
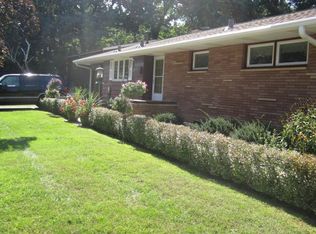
- $366,4003 bd2 ba1.8k sqft95 Flandrau Pl, Saint Paul, MN 55106Off Market

- $473,4003 bd2 ba2.1k sqft1689 Upper Afton Rd, Saint Paul, MN 55106Off Market
- $296,8002 bd1 ba1.1k sqft1715 Upper Afton Rd, Saint Paul, MN 55106Off Market
- $--3 bd3 ba2.5k sqft1728 Rowe Pl #2, Saint Paul, MN 55106Off Market
- $395,9004 bd3 ba2.2k sqft1728 Rowe Pl, Saint Paul, MN 55106Off Market
- $354,3003 bd2 ba1.6k sqft101 Flandrau Pl, Saint Paul, MN 55106Off Market
- $295,8003 bd1 ba1.1k sqft1721 Upper Afton Rd, Saint Paul, MN 55106Off Market
- $424,3004 bd4 ba2.2k sqft1685 Upper Afton Rd, Saint Paul, MN 55106Off Market
A local agent can set up tours, give advice and negotiate with sellers.
Similar homes
- $299,9004 bd1 ba1k sqft1283 Burke Ave E, Maplewood, MN 55109For Sale

 MLS ID #7112467, Kerby & Cristina Real Estate Experts, RE/MAX Results. NorthstarMLS as distributed by MLS GRID
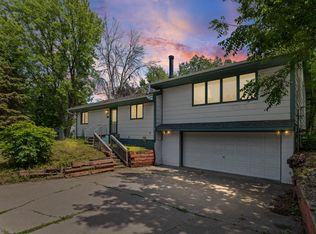
 - $250,0003 bd2 ba1.8k sqft806 Parkway Dr, Saint Paul, MN 55106For Sale
 MLS ID #7067094, Leah Marie Bailey, Pemberton RE. NorthstarMLS as distributed by MLS GRID
 - $299,9003 bd1 ba1.3k sqft2154 William St, Roseville, MN 55113For Sale
 MLS ID #7110740, James E Garry, Redfin Corporation. NorthstarMLS as distributed by MLS GRID
 - $310,0002 bd2 ba1.2k sqft6481 Rath Dr, Woodbury, MN 55125For Sale
 MLS ID #7105696, Mitchel Herian, Kris Lindahl Real Estate. NorthstarMLS as distributed by MLS GRID
 - $370,0003 bd2 ba1.8k sqft2210 Matterhorn Ln, Saint Paul, MN 55119For SaleMLS ID #7110713, Wendie Taylor, Edina Realty, Inc.. NorthstarMLS as distributed by MLS GRID
- $311,9003 bd2 ba1.9k sqft304 17th Ave N, South Saint Paul, MN 55075For SaleMLS ID #7104236, Jodi Reichow, LPT Realty, LLC. NorthstarMLS as distributed by MLS GRID
- $258,0004 bd2 ba1.6k sqft2319 Nokomis Ave, Saint Paul, MN 55119For SaleMLS ID #7095717, Georgia Eckhart, Engel & Volkers Minneapolis Blaine. NorthstarMLS as distributed by MLS GRID
- $355,0003 bd2 ba1.7k sqft821 Sterling St N, Maplewood, MN 55119For SaleMLS ID #7103896, Bryan Ner, Partners Realty Inc.. NorthstarMLS as distributed by MLS GRID
- $299,9003 bd1 ba922 sqft609 Nevada Ave E, Saint Paul, MN 55130For SaleMLS ID #7092654, Bill McClellan, McRealty Professionals. NorthstarMLS as distributed by MLS GRID
- $344,9003 bd2 ba1.4k sqft799 Watson Ave, Saint Paul, MN 55102For SaleMLS ID #7105688, Mac Lockner, RE/MAX Results. NorthstarMLS as distributed by MLS GRID
- $350,0003 bd3 ba1.6k sqft2728 5th Ave E, North Saint Paul, MN 55109For SaleMLS ID #7095600, Ray Stenger, Keller Williams Classic Rlty NW. NorthstarMLS as distributed by MLS GRID
- $339,9005 bd2 ba1.8k sqft54 King St W, Saint Paul, MN 55107For SaleMLS ID #7087671, Charity Ashpole, National Realty Guild. NorthstarMLS as distributed by MLS GRID
- $375,0003 bd2 ba1.8k sqft1367 Price Ave E, Maplewood, MN 55109For SaleMLS ID #7100800, Suzan McGinnis, RE/MAX Results. NorthstarMLS as distributed by MLS GRID
- $289,9004 bd2 ba1.5k sqft1070 Dale St N, Saint Paul, MN 55117For SaleMLS ID #7073050, Mac Lockner, RE/MAX Results. NorthstarMLS as distributed by MLS GRID
- $269,9003 bd2 ba1.5k sqft394 Dewey St, Saint Paul, MN 55104For SaleMLS ID #7069484, Kolin Kiekhoefer, RE/MAX Results. NorthstarMLS as distributed by MLS GRID
- $320,0003 bd3 ba1.9k sqft2258 W 105th St, Minneapolis, MN 55431For SaleMLS ID #7111914, Bryce Schuenke, Keller Williams Preferred Rlty. NorthstarMLS as distributed by MLS GRID
- $349,9003 bd1 ba1k sqft1081 Saint Paul Ave, Saint Paul, MN 55116For SaleMLS ID #7105737, Brittney Sullivan, Compass. NorthstarMLS as distributed by MLS GRID
- $350,0003 bd1 ba1.4k sqft2145 County Road East E, White Bear Lake, MN 55110For SaleMLS ID #7099748, Carina McCall, RE/MAX Results. NorthstarMLS as distributed by MLS GRID
- $330,0003 bd2 ba1.5k sqft6911 E River Rd NE, Fridley, MN 55432For SaleMLS ID #7106998, Artemisa Boston, eXp Realty. NorthstarMLS as distributed by MLS GRID
- $339,5003 bd2 ba1.7k sqft1033 Dayton Ave, Saint Paul Park, MN 55071For SaleMLS ID #7104750, Natalie Joy Caruso, RE/MAX Results. NorthstarMLS as distributed by MLS GRID
