Skip main navigation
For sale
  • $749,000

    89 Ford Ave, Fords, NJ 08863

    4beds
    1,476sqft
    : 
    Loading
    Get pre-qualified
    Single Family Residence
    Built in 1950
    -- sqft lot
    $660,400 Zestimate®
    $507/sqft
    $-- HOA

    What's special

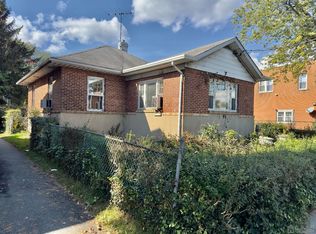

    A rare offering in the desirable Fords section of Woodbridge Township, this custom all-brick legal two-family residence presents an exceptional opportunity for investors, owner-occupants seeking to live in one residence while generating income from the other, or those desiring flexible multi-generational living. The property is configured with one residence on the first floor and another full residence on the second floor, each offering a complete and private living space. Each well-appointed residence features sun-filled living spaces, including a comfortable family room, two spacious bedrooms, full bath, and a generously sized eat-in kitchen. Freshly painted interiors and hardwood flooring create a bright and inviting atmosphere. The first-floor residence enjoys direct access to an expansive full-length basement, complete with a laundry area, workshop room and a substantial open area providing flexibility for a variety of uses. The second-floor residence offers the added convenience of a private rear entrance, enhancing privacy and functionality. Outdoor living is equally appealing, with a rear covered porch overlooking a serene, oversized backyard, an ideal setting for relaxation or entertaining. Ideally located just minutes from the conveniences of downtown Fords, nearby restaurants and shopping centers. Access to major commuter routes including the NJ Turnpike, GSP and I-287.
    8 days
    |
    336
    |
    13
    |

    Zillow last checked:

    Listing updated:

    Listed by:

    MAUREEN SCHROEDER,

    RE/MAX PREMIER 908-754-1500

    Source: All Jersey MLS,MLS#: 2617636RMLS Logo

    Loading...

      Facts & features

      Interior

      Bedrooms & bathrooms
      • Bedrooms: 4
      • Bathrooms: 2
      • Full bathrooms: 2
      Kitchen
      • Features: Eat-in Kitchen
      Basement
      • Area: 875
      Heating
      • Radiators-Hot Water
      Cooling
      • None
      Appliances
      • Included: Dryer, Electric Range/Oven, Refrigerator, Washer, Electric Water Heater
      Features
      • Cedar Closet(s), 2 Bedrooms, Kitchen, Living Room, Bath Full, None
      • Flooring: Wood
      • Basement: Full, Slab, Laundry Facilities
      • Has fireplace: No
      Interior area
      • Total structure area: 1,476
      • Total interior livable area: 1,476 sqft
      Video & virtual tour

      Property

      Parking
      • Total spaces: 1
      • Parking features: 1 Car Width, 3 Cars Deep, Asphalt, Garage, Detached, Driveway
      • Garage spaces: 1
      • Has uncovered spaces: Yes
      Features
      • Levels: Two
      • Stories: 2
      • Patio & porch: Porch
      • Exterior features: Open Porch(es)
      Lot
      • Features: Level
      Details
      • Parcel number: 25001380600001
      • Zoning: R-10

      Construction

      Type & style
      • Home type: SingleFamily
      • Architectural style: Remarks
      • Property subtype: Single Family Residence
      Materials
      • Roof: Asphalt
      Condition
      • Year built: 1950

      Utilities & green energy

      • Gas: Oil
      • Sewer: Public Sewer
      • Water: Public
      • Utilities for property: Cable Connected, Electricity Connected, Gas In Street

      Community & HOA

      Location
      • Region: Fords

      Financial & listing details

      • Price per square foot: $507/sqft
      • Tax assessed value: $93,800
      • Annual tax amount: $12,259
      • Date on market: 6/30/2026
      • Ownership: Fee Simple
      • Electric utility on property: Yes

        Estimated market value

        $660,400

        $608,000 - $713,000

        $3,180/mo

        Price history

        DateEventPrice
        6/30/2026Listed for sale$749,000+1683.3%$507/sqft
        Source: All Jersey MLS #2617636R Report a problem
        6/28/1971Sold$42,000$28/sqft
        Source: Agent Provided Report a problem

        Public tax history

        YearProperty taxesTax assessment
        2025$10,913 $93,800
        2024$10,913 +2.2%$93,800
        2023$10,675 +2.6%$93,800
        2022$10,408 +0.8%$93,800
        2021$10,323 -3.7%$93,800
        2020$10,714 +4.7%$93,800
        2019$10,232 +7.6%$93,800
        2018$9,509 -4.6%$93,800
        2017$9,969 +2%$93,800
        2016$9,775 +2.2%$93,800
        2015$9,562 +1.5%$93,800
        2014$9,420 +3.1%$93,800
        2013$9,137 +3.7%$93,800
        2012$8,812 +5%$93,800
        2011$8,389 +5.4%$93,800
        2010$7,961 +8.1%$93,800
        2009$7,361 $93,800
        2008-- $93,800
        2007$25,658 +7.1%$93,800
        2006$23,954 +1.9%$93,800
        2005$23,511 $93,800
        2004-- $93,800
        2003-- $93,800
        2002-- $93,800
        2001-- $93,800

        Find assessor info on the county website

        Monthly payment

        Est. payment

        Payment breakdown

        Explore the cost of this home by adjusting the details. Changes won't be saved.
        All calculations are estimates and provided by Zillow, Inc. for informational purposes only. Actual amounts may vary.
        HOA fees may include property taxes on listings classified as Co-Ops. Contact the listing agent and/or owner for fee details.
        Mortgage interest rates are dependent on a number of factors, including credit score, down payment, and repayment length. Interest rate data provided by Zillow Group Marketplace, Inc. as of 1/1/1970 from various mortgage lenders with which we have lead or other similar arrangements; the Estimated Payment is an average of those rates.
        See how much you could borrow to make a competitive offer.

        Climate risks

        Neighborhood: 08863

        Getting around

        73 / 100
        Very Walkable
        53 / 100
        Bikeable

        Nearby schools

        GreatSchools rating

        A local agent can set up tours, give advice and negotiate with sellers.

        A local lender can help you make sure your offer is ready when you are.

        Browse local experts

        Similar homes

        Skip to the end of the carouselSkip to the beginning of the carousel