Skip main navigation
Sold for $319,002
  • $319,002

    89 Frasier Fir Way, Lillington, NC 27546

    3beds
    1,582sqft
    Single Family Residence
    Built in 2024
    8,276 Square Feet Lot
    $315,600 Zestimate®
    $202/sqft
    $1,842 Estimated rent

    Home value

    $315,600

    $300,000 - $335,000

    $1,842/mo

    Zestimate® history
    Loading
    Loading...

    Owner options

    List your home for rent

    $1,842/mo

    Rent Zestimate®

    Find your next renter with Zillow Rental Manager. Plus, with online applications, you can quickly screen prospective tenants – for free.

    Learn more

    $1,842/mo

    Rent Zestimate®

    Refinance and save

    $2,250/mo

    Est. payment

    Refinancing to a lower rate could help reduce your monthly payments and save thousands over the life of the loan.

    See today's rates

    $2,250/mo

    Est. payment

    Explore your selling options

    Work with a Zillow partner agent

    Leverage their expertise and Zillow's premium Showcase listings to get your home seen by more buyers.

    Get started

    List with your own agent

    Get your home in front of millions of buyers by listing it on Zillow.

    Learn how to do it

    Sell it yourself

    Take full control of how buyers see your home on Zillow by listing For Sale by Owner (FSBO).

    List your home

    What's special

    Moen water-sense technologySmart thermostatOpen floor planGranite countertopsCovered patioSplit-bedroom layoutEnergy-efficient design
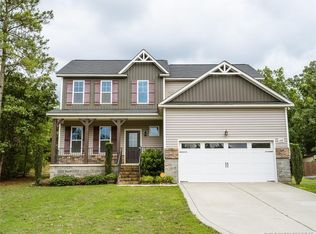
    Discover the charm of this single-story gem by KB Home! Boasting 1,582 sq ft of contemporary living space, this home features an open floor plan, smart thermostat, and energy-efficient design. The kitchen dazzles with granite countertops, shaker cabinets, Silestone surfaces, a walk-in pantry, Moen water-sense technology, and Whirlpool appliances. Enjoy the elegance of LED recessed lighting and 9' ceilings throughout, with luxury vinyl plank flooring in common areas and cozy carpet in the bedrooms. The split-bedroom layout ensures privacy, while the great room opens to a 10x10 covered patio, perfect for outdoor relaxation. The community offers fantastic amenities, including a pool, picnic areas, playgrounds, and sidewalks.

    Zillow last checked:

    Listing updated:

    Listed by:

    L. Calvin Ramsey 919-573-4550,

    Ramsey Realtors Team Inc

    Bought with:

    Non Member

    Non Member Office

    Source: Doorify MLS,MLS#: 10057787MLS Logo

    Facts & features

    Interior

    Bedrooms & bathrooms
    • Bedrooms: 3
    • Bathrooms: 2
    • Full bathrooms: 2
    Primary bedroom
    • Level: Main
    • Area: 210 Square Feet
    • Dimensions: 15 x 14
    Bedroom 2
    • Level: Main
    • Area: 110 Square Feet
    • Dimensions: 10 x 11
    Bedroom 3
    • Level: Main
    • Area: 121 Square Feet
    • Dimensions: 11 x 11
    Dining room
    • Level: Main
    • Area: 121 Square Feet
    • Dimensions: 11 x 11
    Other
    • Level: Main
    • Area: 110 Square Feet
    • Dimensions: 22 x 5
    Kitchen
    • Level: Main
    • Area: 270 Square Feet
    • Dimensions: 18 x 15
    Living room
    • Level: Main
    • Area: 154 Square Feet
    • Dimensions: 11 x 14
    Utility room
    • Level: Main
    • Area: 63 Square Feet
    • Dimensions: 9 x 7
    Heating
    • Forced Air
    Cooling
    • Central Air
    Appliances
    • Included: Dishwasher, ENERGY STAR Qualified Appliances, Electric Water Heater, Microwave, Plumbed For Ice Maker, Self Cleaning Oven
    • Laundry: Laundry Room, Main Level
    Features
    • Entrance Foyer, Pantry, Vaulted Ceiling(s), Walk-In Closet(s), Living/Dining Room Combination, Smooth Ceilings
    • Flooring: Carpet, Luxury Vinyl
    • Windows: Insulated Windows
    Interior area
    • Total structure area: 1,582
    • Total interior livable area: 1,582 sqft
    • Finished area above ground: 1,582
    • Finished area below ground: 0

    Property

    Parking
    • Total spaces: 2
    • Parking features: Attached, Concrete, Driveway, Garage Faces Front, Garage, Garage Door Opener
    • Garage spaces: 2
    • Has uncovered spaces: Yes
    Features
    • Levels: One
    • Stories: 1
    • Patio & porch: Covered, Patio, Porch
    • Exterior features: Rain Gutters
    • Pool features: Swimming Pool Com/Fee
    Lot
    • Size: 8,276 Square Feet
    • Dimensions: 52 x 155 x 43 x 155
    • Features: Landscaped
    Details
    • Parcel number: 0651786316.000
    • Special conditions: Standard

    Construction

    Type & style
    • Home type: SingleFamily
    • Architectural style: Traditional
    • Property subtype: Single Family Residence
    Materials
    • Fiber Cement
    • Foundation: Slab
    • Roof: Shingle
    Condition
    • New construction: Yes
    • Year built: 2024
    • Major remodel year: 2024
    Details
    • Builder name: KB Home

    Utilities & green energy

    • Sewer: Public Sewer
    • Water: Public
    • Utilities for property: Cable Available
    Green energy
    • Energy efficient items: Lighting, Thermostat
    • Indoor air quality: Ventilation
    • Water conservation: Low-Flow Fixtures, Water-Smart Landscaping

    Community & HOA

    Community
    • Features: Playground, Street Lights
    • Security: Smoke Detector(s)
    • Subdivision: Matthews Ridge
    HOA
    • Has HOA: Yes
    • Amenities included: Clubhouse, Pool
    • Services included: Maintenance Grounds
    • HOA fee: $165 quarterly
    • HOA name: AAM, LLC
    • HOA phone: 919-762-4080
    Location
    • Region: Lillington

    Financial & listing details

    • Price per square foot: $202/sqft
    • Date on market: 10/11/2024
    • Listing agreement: Exclusive Right To Sell
    • Listing terms: Cash,Conventional,FHA,USDA Loan,VA Loan

    Price history

    DateEventPrice
    4/25/2025Sold$319,002$202/sqft
    Source: Doorify MLS #10057787 Report a problem
    3/11/2025Pending sale$319,002$202/sqft
    Source: Doorify MLS #10057787 Report a problem
    3/7/2025Price change$319,002-7.8%$202/sqft
    Source: Doorify MLS #10057787 Report a problem
    11/1/2024Price change$345,9020%$219/sqft
    Source: Doorify MLS #10057787 Report a problem
    10/11/2024Listed for sale$346,002$219/sqft
    Source: Doorify MLS #10057787 Report a problem

    Public tax history

    Tax history is unavailable.

    Neighborhood: 27546

    Nearby schools

    GreatSchools rating
    Schools provided by the listing agent
    • Elementary: Harnett - Lillington Shawtown Elementary
    • Middle: Harnett - Harnett Central Middle
    • High: Harnett - Harnett Central High

    Source: Doorify MLS. This data may not be complete. We recommend contacting the local school district to confirm school assignments for this home.

    Get a cash offer in 3 minutes
    Find out how much your home could sell for in as little as 3 minutes with a no-obligation cash offer.
    Estimated market value
    $315,600
    Get a cash offer in 3 minutes
    Find out how much your home could sell for in as little as 3 minutes with a no-obligation cash offer.
    Estimated market value
    $315,600