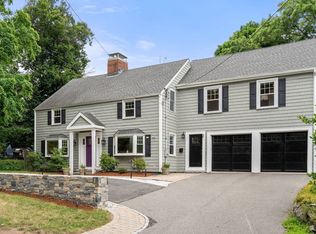
COASTAL LIVING, BEAUTIFULLY REIMAGINED! Just moments from Preston Beach, 89 Gale Road offers a rare combination along the Swampscott coastline: sophisticated design, exceptional privacy, ocean views and the ability to live beautifully on one level.Completely rebuilt to the studs and expanded by Groom Construction in 2018, the home was created with an emphasis on light, openness and effortless everyday living. The main level unfolds around a stunning chef’s kitchen with an oversized island, opening to generous dining and living spaces and a large deck beyond. Walls of windows bring the outdoors in, while the professionally landscaped grounds create a private backdrop for entertaining, relaxing and enjoying life by the coast.The first-floor primary suite is a standout—spacious and serene, with a beautifully appointed bath, an extraordinary dressing room and separate walk-in closet. A private home office, laundry and direct access to the two-car garage make daily living remarkably easy, with everything needed on one level.The second floor adds tremendous flexibility with three additional bedrooms and a large family room, creating abundant space for guests, family or a second home office. Above it all, a rooftop deck offers a spectacular setting for morning coffee, summer evenings or simply taking in the ocean air.Tucked into a private seaside neighborhood surrounded by beautiful homes, 89 Gale Road is substantial without feeling overwhelming, refined without being formal, and designed for the way people want to live today. A special coastal home just moments from the beach.
For sale
Price cut: $46K (9/11)
$1,849,000
89 Gale Rd, Swampscott, MA 01907
4beds
3,419sqft
Single Family Residence
Built in 1950
0.35 Acres Lot
$1,789,000 Zestimate®
$541/sqft
$-- HOA
What's special
Single-level livingHome officeFirst-floor laundrySpacious primary suiteSpa-inspired bathBeautifully landscaped groundsOversized island
- 69 days
- 1,465
- 54
Zillow last checked:
Listing updated:
Listed by:
Willis + Tierney 612-860-6446,
Compass 781-534-9229,
Christine Tierney 612-860-6446
Source: MLS PIN,MLS#: 73545412
Facts & features
Interior
Bedrooms & bathrooms
- Bedrooms: 4
- Bathrooms: 3
- Full bathrooms: 2
- 1/2 bathrooms: 1
Primary bedroom
- Level: First
Bedroom 2
- Level: Second
Bedroom 3
- Level: Second
Bedroom 4
- Level: Second
Primary bathroom
- Features: Yes
Bathroom 1
- Level: First
Bathroom 2
- Level: First
Bathroom 3
- Level: Second
Dining room
- Level: First
Family room
- Level: Second
Kitchen
- Level: First
Living room
- Level: First
Office
- Level: First
Heating
- Central, Forced Air, Natural Gas
Cooling
- Central Air
Appliances
- Included: Range, Oven, Dishwasher, Disposal, Microwave, Refrigerator, Washer, Dryer, Range Hood
- Laundry: First Floor
Features
- Home Office, Bonus Room
- Flooring: Tile, Hardwood
- Doors: Insulated Doors
- Windows: Insulated Windows, Screens
- Basement: Full,Partially Finished,Interior Entry,Bulkhead
- Number of fireplaces: 2
Interior area
- Total structure area: 3,419
- Total interior livable area: 3,419 sqft
- Finished area above ground: 3,419
Property
Parking
- Total spaces: 4
- Parking features: Attached, Garage Door Opener, Storage, Off Street, Paved
- Attached garage spaces: 2
- Uncovered spaces: 2
Accessibility
- Accessibility features: Accessible Entrance
Features
- Patio & porch: Porch, Deck - Roof
- Exterior features: Porch, Deck - Roof, Rain Gutters, Professional Landscaping, Sprinkler System, Screens, Outdoor Gas Grill Hookup
- Has view: Yes
- View description: Water, Ocean
- Has water view: Yes
- Water view: Ocean,Water
- Waterfront features: Ocean, 3/10 to 1/2 Mile To Beach, Beach Ownership(Public)
Lot
- Size: 0.35 Acres
- Features: Level
Details
- Parcel number: 2169753
- Zoning: SF
Construction
Type & style
- Home type: SingleFamily
- Architectural style: Colonial
- Property subtype: Single Family Residence
Materials
- Frame
- Foundation: Block
- Roof: Shingle,Rubber
Condition
- Year built: 1950
Utilities & green energy
- Electric: Circuit Breakers, 200+ Amp Service
- Sewer: Public Sewer
- Water: Public
- Utilities for property: for Gas Range, Outdoor Gas Grill Hookup
Green energy
- Energy efficient items: Thermostat
Community & HOA
Community
- Security: Security System
HOA
- Has HOA: No
Location
- Region: Swampscott
Financial & listing details
- Price per square foot: $541/sqft
- Tax assessed value: $1,653,800
- Annual tax amount: $19,846
- Date on market: 7/7/2026
- Exclusions: Front Foyer Light Excluded.
Estimated market value
$1,789,000
$1.70M - $1.88M
$5,443/mo
Price history
| Date | Event | Price |
|---|---|---|
| 9/11/2026 | Price change | $1,849,000-2.4%$541/sqft |
Source: MLS PIN #73545412 Report a problem | ||
| 8/25/2026 | Listed for sale | $1,895,000$554/sqft |
Source: MLS PIN #73545412 Report a problem | ||
| 8/16/2026 | Contingent | $1,895,000$554/sqft |
Source: MLS PIN #73545412 Report a problem | ||
| 7/7/2026 | Listed for sale | $1,895,000+176.6%$554/sqft |
Source: MLS PIN #73545412 Report a problem | ||
| 6/15/2016 | Sold | $685,000+1.5%$200/sqft |
Source: Public Record Report a problem | ||
| 4/13/2016 | Pending sale | $675,000$197/sqft |
Source: J. Barrett & Company #71985189 Report a problem | ||
| 4/8/2016 | Listed for sale | $675,000$197/sqft |
Source: J. Barrett & Company #71985189 Report a problem | ||
Public tax history
| Year | Property taxes | Tax assessment |
|---|---|---|
| 2025 | $18,550 +3% | $1,617,300 +3.2% |
| 2024 | $18,004 +5.3% | $1,566,900 +7.6% |
| 2023 | $17,102 | $1,456,700 |
| 2022 | $17,102 +10% | $1,456,700 +29.3% |
| 2021 | $15,544 -7.7% | $1,126,400 -4.3% |
| 2020 | $16,833 +54.6% | $1,177,100 +64.3% |
| 2019 | $10,891 -5% | $716,500 |
| 2018 | $11,464 +4.8% | $716,500 +14.3% |
| 2017 | $10,943 +0.7% | $627,100 |
| 2016 | $10,868 +1.1% | $627,100 |
| 2015 | $10,755 +9.7% | $627,100 +19.6% |
| 2014 | $9,803 -4.2% | $524,200 -3.5% |
| 2013 | $10,236 +3.5% | $543,300 -1.2% |
| 2012 | $9,889 +5.8% | $549,700 -2.4% |
| 2011 | $9,347 -3.6% | $563,100 -4.3% |
| 2010 | $9,692 -2.4% | $588,100 -15.1% |
| 2009 | $9,930 -0.1% | $692,500 -5% |
| 2008 | $9,938 +3.8% | $729,100 -2.1% |
| 2007 | $9,574 +8.1% | $744,500 +2.4% |
| 2006 | $8,860 +8% | $726,800 |
| 2005 | $8,206 -2% | $726,800 +5.2% |
| 2004 | $8,376 -3.6% | $691,100 +7.6% |
| 2003 | $8,685 +3% | $642,400 |
| 2002 | $8,435 +20.8% | $642,400 +40.4% |
| 2000 | $6,980 +18.5% | $457,700 +37.4% |
| 1995 | $5,889 | $333,100 |
Find assessor info on the county website
Monthly payment
Est. payment
Payment breakdown
Explore the cost of this home by adjusting the details. Changes won't be saved.Climate risks
Neighborhood: 01907
Nearby schools
Schools provided by the listing agent
- Elementary: Public/Private
- Middle: Public/Private
- High: Public/Private
Source: MLS PIN. This data may not be complete. We recommend contacting the local school district to confirm school assignments for this home.
Similar homes
- $2,350,0005 bd5 ba4.1k sqft90 Puritan Rd, Swampscott, MA 01907For Sale
 MLS ID #73513051, Judith Toner, The Proper Nest Real Estate. MLS PIN
 - $1,199,0004 bd3 ba2.1k sqft20 Parsons Dr, Swampscott, MA 01907For Sale
 MLS ID #73559079, Paula Pickett, Coldwell Banker Realty - Marblehead. MLS PIN
 - $1,648,8884 bd4 ba3k sqft21 Partridge Ln, Wakefield, MA 01880For Sale
 MLS ID #73569175, Maria Fabiano, Maria Fabiano Realty. MLS PIN
 - $1,899,0005 bd4 ba3.2k sqft79 Grove St, Winchester, MA 01890For Sale
 MLS ID #73545952, Pirani & Wile Group, Gibson Sotheby's International Realty. MLS PIN
