Don't let the front view fool you—this well-maintained 1,846 sq. ft. single-family home on a 0.25-acre lot offers plenty of updates and flexible living space. This split-level ranch features 3 bedrooms, 1.5 renovated bathrooms, a garage. Central air for summer comfort. Hardwood floors run throughout the hallway and 3 bedrooms, each with updated ceiling light fixtures. The partially finished walk-out basement includes a half bath, and adequate space ideal for a family room, home office, gym, or playroom. The kitchen offers stainless steel appliances, and the laundry room includes a new utility sink. High-efficiency Navien combo-boiler for heat and hot water. Outside, enjoy a beautiful backyard perfect for relaxing, entertaining, or gardening with a sprinkler system included. Clear the back trees, make a path to the water, then sit and enjoy! Located on in a charming neighborhood, with plenty of walkability, this move-in-ready home is a must-see!
For sale
$358,500
89 Garvey Dr, Springfield, MA 01109
3beds
1,846sqft
:
Get pre-qualified$2,425/mo
Single Family Residence
Built in 1957
0.25 Acres Lot
$359,600 Zestimate®
$194/sqft
$-- HOA
What's special
Sprinkler system includedPartially finished walk-out basementUpdated ceiling light fixtures
- 10 days |
- 577 |
- 58 |
Likely to sell faster than
Zillow last checked:
Listing updated:
Listed by:
Ana Pereira 413-244-3170,
Naples Realty Group 413-650-1314,
Ana Pereira 413-244-3170
Source: MLS PIN,MLS#: 73557102
Facts & features
Interior
Bedrooms & bathrooms
- Bedrooms: 3
- Bathrooms: 2
- Full bathrooms: 1
- 1/2 bathrooms: 1
Primary bedroom
- Features: Closet, Flooring - Hardwood, Lighting - Overhead
- Level: Second
Bedroom 2
- Features: Closet, Flooring - Hardwood, Lighting - Overhead
- Level: Second
Bedroom 3
- Features: Closet, Flooring - Hardwood, Lighting - Overhead
- Level: Second
Bathroom 1
- Features: Bathroom - Full, Bathroom - Double Vanity/Sink, Bathroom - Tiled With Shower Stall, Flooring - Stone/Ceramic Tile, Remodeled
- Level: Second
Bathroom 2
- Features: Bathroom - Half, Flooring - Stone/Ceramic Tile
- Level: Basement
Family room
- Features: Closet, Flooring - Wall to Wall Carpet, Recessed Lighting
- Level: Basement
Kitchen
- Features: Flooring - Vinyl, Dining Area, Breakfast Bar / Nook, Exterior Access, Open Floorplan, Stainless Steel Appliances, Lighting - Pendant
- Level: Main,First
Living room
- Features: Closet, Flooring - Vinyl, Window(s) - Picture, Open Floorplan, Recessed Lighting, Lighting - Pendant
- Level: Main,First
Heating
- Baseboard, Natural Gas
Cooling
- Central Air
Appliances
- Included: Tankless Water Heater, Range, Dishwasher, Microwave, Refrigerator
- Laundry: Electric Dryer Hookup, Exterior Access, Washer Hookup, Sink, In Basement
Features
- Flooring: Wood, Tile
- Basement: Full,Finished,Walk-Out Access
- Has fireplace: No
Interior area
- Total structure area: 1,846
- Total interior livable area: 1,846 sqft
- Finished area above ground: 1,846
Property
Parking
- Total spaces: 3
- Parking features: Attached, Paved Drive, Off Street, Paved
- Attached garage spaces: 1
- Uncovered spaces: 2
Features
- Exterior features: Rain Gutters, Sprinkler System
- Has view: Yes
- View description: Scenic View(s)
- Waterfront features: Stream
Lot
- Size: 0.25 Acres
- Features: Wooded, Gentle Sloping
Details
- Parcel number: S:05551 P:0110,2585737
- Zoning: R1
Construction
Type & style
- Home type: SingleFamily
- Architectural style: Ranch
- Property subtype: Single Family Residence
Materials
- Stone
- Foundation: Concrete Perimeter
- Roof: Shingle
Condition
- Year built: 1957
Utilities & green energy
- Sewer: Public Sewer
- Water: Public
- Utilities for property: for Electric Range, for Electric Dryer, Washer Hookup
Community & HOA
Community
- Features: Public Transportation, Shopping, Park, Walk/Jog Trails, Medical Facility, Laundromat, Conservation Area, House of Worship, Public School, University
HOA
- Has HOA: No
Location
- Region: Springfield
Financial & listing details
- Price per square foot: $194/sqft
- Tax assessed value: $253,400
- Annual tax amount: $3,973
- Date on market: 7/30/2026
- Road surface type: Paved
Estimated market value
$359,600
$342,000 - $378,000
$2,491/mo
Price history
| Date | Event | Price |
|---|---|---|
| 7/30/2026 | Listed for sale | $358,500$194/sqft |
Source: MLS PIN #73557102 Report a problem | ||
Public tax history
| Year | Property taxes | Tax assessment |
|---|---|---|
| 2025 | $3,973 +0.3% | $253,400 +2.7% |
| 2024 | $3,962 +4.9% | $246,700 +11.4% |
| 2023 | $3,777 +12% | $221,500 +23.7% |
| 2022 | $3,371 +3% | $179,100 +3.4% |
| 2021 | $3,273 -0.6% | $173,200 +2.4% |
| 2020 | $3,294 +15.8% | $169,100 +17% |
| 2019 | $2,844 -3.1% | $144,500 -3.1% |
| 2018 | $2,934 +3.7% | $149,100 +3.6% |
| 2017 | $2,829 +8.3% | $143,900 +8.4% |
| 2016 | $2,611 +1.7% | $132,800 +1.8% |
| 2015 | $2,567 -4.6% | $130,500 -4.4% |
| 2014 | $2,690 +16.8% | $136,500 +16.8% |
| 2013 | $2,304 -15.2% | $116,900 -14.7% |
| 2012 | $2,717 +5.4% | $137,000 +3.6% |
| 2011 | $2,579 -4.9% | $132,300 -4.8% |
| 2010 | $2,711 +4.2% | $139,000 -4.4% |
| 2009 | $2,601 +3.3% | $145,400 -7.4% |
| 2008 | $2,518 +1.1% | $157,100 +1.2% |
| 2007 | $2,491 -2.2% | $155,300 +3.7% |
| 2006 | $2,547 +1.1% | $149,800 +4.1% |
| 2005 | $2,520 +10% | $143,900 +19.3% |
| 2004 | $2,290 +1.7% | $120,600 +4% |
| 2003 | $2,252 +10% | $116,000 +12.6% |
| 2002 | $2,048 | $103,000 |
Find assessor info on the county website
Monthly payment
Est. payment
Payment breakdown
Explore the cost of this home by adjusting the details. Changes won't be saved.Climate risks
Neighborhood: Sixteen Acres
Nearby schools
GreatSchools rating
- 6/10Frank H Freedman Elementary SchoolGrades: PK-5Distance: 0.3 mi
- 3/10John J Duggan Middle SchoolGrades: 6-12Distance: 0.7 mi
- 1/10High School of Science and Technology (Sci-Tech)Grades: 9-12Distance: 1.5 mi
- $391,4003 bd2 ba1.1k sqft97 Garvey Dr, Springfield, MA 01109Off Market
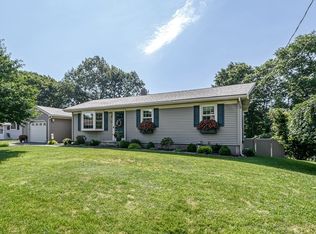
- $362,9003 bd1 ba1.2k sqft81 Garvey Dr, Springfield, MA 01109Off Market
- $364,0003 bd2 ba1.9k sqft82 Garvey Dr, Springfield, MA 01109Off Market
- $291,9003 bd1 ba966 sqft107 Garvey Dr, Springfield, MA 01109Off Market
- $322,0003 bd1 ba1.2k sqft73 Garvey Dr, Springfield, MA 01109Off Market
- $339,7003 bd2 ba1.7k sqft100 Garvey Dr, Springfield, MA 01109Off Market
- $265,0003 bd2 ba1k sqft401 Stapleton Rd, Springfield, MA 01109Sold
- $296,3003 bd1 ba1.2k sqft72 Garvey Dr, Springfield, MA 01109Off Market
A local agent can set up tours, give advice and negotiate with sellers.
Similar homes
- $350,0004 bd2 ba1.7k sqft155 Old Farm Rd, Springfield, MA 01119For Sale
 MLS ID #73560558, The Bay State Team, REMAX Connections. MLS PIN
 - $344,9003 bd2 ba1.2k sqft72 Switzer St, Springfield, MA 01109For Sale
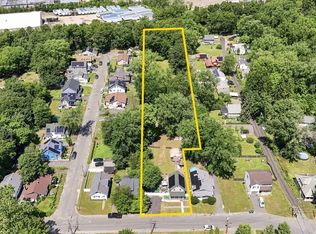 MLS ID #73554384, Yadira Pacheco, Lock and Key Realty Inc.. MLS PIN
 - $299,9003 bd2 ba1.5k sqft212 Emerson St, Springfield, MA 01118For Sale
 MLS ID #73558703, Amal Ardolino, Berkshire Hathaway HomeServices Realty Professionals. MLS PIN
 - $349,9004 bd2 ba2.1k sqft66 Rencelau St, Springfield, MA 01118For Sale
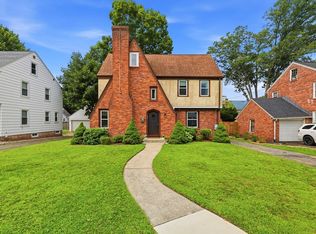 MLS ID #73560467, Roger Trombly, Coldwell Banker Realty - Western MA. MLS PIN
 - $349,0003 bd2 ba1k sqft35 Park Forest Rd, Springfield, MA 01118For SaleMLS ID #73553125, Kathleen Norton, William Raveis R.E. & Home Services. MLS PIN
- $339,9004 bd2 ba1.4k sqft12 Kenway Dr, Springfield, MA 01104For SaleMLS ID #73555206, Viviana Council, Fathom Realty. MLS PIN
- $299,9003 bd2 ba1.3k sqft15 Garland St, Springfield, MA 01118For SaleMLS ID #73559863, John Torres, Executive Real Estate, Inc.. MLS PIN
- $299,9993 bd2 ba1.1k sqft80 Gatewood Rd, Springfield, MA 01119For SaleMLS ID #73556952, Hairol Tejada, Naples Realty Group. MLS PIN
- $465,0005 bd2 ba2k sqft15 Pinebrook Dr, Springfield, MA 01129For SaleMLS ID #73560370, Tracy LaRosa, Daisy Hill Real Estate and Rentals. MLS PIN
- $379,0003 bd2 ba1.3k sqft12 Wilbraview Dr, Wilbraham, MA 01095For SaleMLS ID #73553740, Kathleen Norton, William Raveis R.E. & Home Services. MLS PIN
- $289,9004 bd2 ba1.1k sqft65 Burnside Ter, Springfield, MA 01118For SaleMLS ID #73559849, Lisa White, Coldwell Banker Realty - Western MA. MLS PIN
- $350,0002 bd2 ba1.7k sqft24 Victoria Ter, Ludlow, MA 01056For SaleMLS ID #73558930, Chad Foisy, Happy Valley Realty Group, LLC. MLS PIN
- $299,9005 bd2 ba1.4k sqft83 Newhall St, Springfield, MA 01109For SaleMLS ID #73554020, Regina Hudson, Lock and Key Realty Inc.. MLS PIN
- $349,0003 bd2 ba1.5k sqft248 Laconia St, Springfield, MA 01129For SaleMLS ID #73540557, Kate Dempsey, William Raveis R.E. & Home Services. MLS PIN
- $339,9002 bd1 ba1.3k sqft87 Laurel Rd, West Springfield, MA 01089For SaleMLS ID #73560252, The Neilsen Team, The Neilsen Team. MLS PIN
- $349,9954 bd2 ba1.6k sqft505 Prospect St, Chicopee, MA 01020For SaleMLS ID #73559415, Ryan Brown, Naples Realty Group. MLS PIN
- $334,9994 bd1 ba1.6k sqft85 Bircham St, Springfield, MA 01104For SaleMLS ID #73545411, Nicholas Blais, Lock and Key Realty Inc.. MLS PIN
- $349,9993 bd1 ba1.3k sqft2306 Wilbraham Rd, Springfield, MA 01129For SaleMLS ID #73534038, Giana Aragon, Gallagher Real Estate. MLS PIN
- $325,0003 bd2 ba1.3k sqft53 Luden St, Springfield, MA 01118For SaleMLS ID #73539178, William T. McCarry, William Raveis R.E. & Home Services. MLS PIN
- $395,0003 bd2 ba1.6k sqft20 Westernview Cir, East Longmeadow, MA 01028For SaleMLS ID #73555432, Patriot Living Group, Lock and Key Realty Inc.. MLS PIN
