Skip main navigation
Off market
Street View
  • $807,600

    89 Gregory Pl, Richboro, PA 18954

    5beds
    2,150sqft
    SingleFamily
    Built in 1978
    0.46 Acres Lot
    $807,600 Zestimate®
    $376/sqft
    $4,316 Estimated rent

    Home value

    $807,600

    $767,000 - $856,000

    $4,316/mo

    Zestimate® history
    Loading
    Loading...

    Owner options

    List your home for rent

    $4,316/mo

    Rent Zestimate®

    Find your next renter with Zillow Rental Manager. Plus, with online applications, you can quickly screen prospective tenants – for free.

    Learn more

    $4,316/mo

    Rent Zestimate®

    Refinance and save

    $5,126/mo

    Est. payment

    Refinancing to a lower rate could help reduce your monthly payments and save thousands over the life of the loan.

    See today's rates

    $5,126/mo

    Est. payment

    Explore your selling options

    Work with a Zillow partner agent

    Leverage their expertise and Zillow's premium Showcase listings to get your home seen by more buyers.

    Get started

    List with your own agent

    Get your home in front of millions of buyers by listing it on Zillow.

    Learn how to do it

    Sell it yourself

    Take full control of how buyers see your home on Zillow by listing For Sale by Owner (FSBO).

    List your home

    What's special

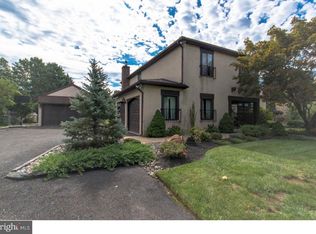
    You won't be disappointed with this absolutely beautiful and move-in ready 5 bedroom, 2 1/2 bath single home located in the very desirable Spring Valley Farm subdivision and in the very prestigious Council Rock school district. This lovely home has great curb appeal starting with the covered front patio, great for those rainy days. Enter through your double front doors and into your large entry foyer with tile floor and coat closet. Up a few steps to your formal living room and dining room with hardwood floors; remodeled eat-in kitchen with granite counter tops, under-mount sink, hardwood-look porcelain tile floor, tile backsplash, recessed lights and bay window overlooking the magnificent, private backyard with in-ground pool and gazebo, great for entertaining friends and family. A few steps down to your large family room with hardwood floors, wood beam ceiling, stucco & brick wood burning fireplace, recessed lights and door to your backyard private oasis. Off the foyer you'll find the 5th bedroom with closet and baseboard heat; half bath with granite topped vanity sink & tile floor; huge laundry/mud room with utility sink & tile floor and newer custom door to your driveway. Second floor: master bedroom with ceiling fan & walk-in closet; remodeled master bath with custom tile, double sinks, granite topped vanity & stall shower; remodeled hall bath with double sinks, granite topped vanity, tile & tub/shower; 2nd and 3rd bedrooms with ceiling fans, newer carpeting and freshly painted. Additional features: full finished basement, newer upgraded carpeting throughout, all windows have been replaced, newer roof (2006 with 50 year shingles), with the upgrades to the home the interior sf is now approximately 2150 sf (different from public records), whole house has been freshly painted, exterior lighting, 2 garages and this beautiful home backs up to open space!!! Make you appointment today!!!

    This property is off market, which means it's not currently listed for sale or rent on Zillow. This may be different from what's available on other websites or public sources.

    Facts & features

    Interior

    Bedrooms & bathrooms
    • Bedrooms: 5
    • Bathrooms: 3
    • Full bathrooms: 2
    • 1/2 bathrooms: 1
    Heating
    • Baseboard, Forced air, Heat pump
    Cooling
    • Central
    Appliances
    • Included: Microwave
    Features
    • CeilngFan(s), Attic/HseFan, Replacement Windows
    • Flooring: Tile, Carpet, Hardwood
    • Has fireplace: Yes
    • Fireplace features: wood stove
    Interior area
    • Total interior livable area: 2,150 sqft

    Property

    Parking
    • Total spaces: 2
    • Parking features: Garage - Attached
    Features
    • Exterior features: Stucco
    Lot
    • Size: 0.46 Acres
    Details
    • Parcel number: 31040163

    Construction

    Type & style
    • Home type: SingleFamily
    Materials
    • Frame
    Condition
    • Average+
    • Year built: 1978

    Community & neighborhood

    Location
    • Region: Richboro

    Other

    Other facts
    • CurrentFinancing: Conventional
    • LocaleListingStatus: ACTIVE
    • Ownership: Fee Simple
    • Appliances: KitCookTop, Oven-Self Cleaning, Disposal
    • BedroomSecond1Level: Upper 1
    • BedroomThird1Level: Upper 1
    • DiningKitchen: EatInKitchen
    • ExteriorFeatures: StreetLights, Fencing, ExteriorLght
    • Floor: StoneFl
    • GarageSpaces: 2-CarGarage
    • Heating: Electric
    • InteriorFeatures: CeilngFan(s), Attic/HseFan, Replacement Windows
    • Kitchen1Level: Main
    • LaundryType: MainFlrLndry
    • LivingRoomLevel: Main
    • MainBedroom: FullBath-MBR, WalkInClstMB
    • PropertyCondition: Average+
    • Roof: ShingleRoof
    • RoomList: Living Room, Bedroom-Master, Bedroom-Second, Bedroom-Third, Kitchen, Other Room 1, Other Room 2, Family Rm, Bedroom-Fourth, Laundry Room
    • SewerSeptic: Public Sewer
    • State: PA
    • StoryList: Main, Upper 1
    • Water: Public
    • BedroomMaster1Level: Upper 1
    • OtherRm1Level: Main
    • CookingFuel: ElecCooking
    • HotWater: Electric
    • InteriorSquareFeetSource: Seller
    • ElectricService: CircBreakers
    • MainEntrance: Foyer
    • LotDescription: RearYard, FrontYard, SideYard(s), LevelLot
    • Parking: 3+CarParking, Drvwy/Off Str, Street
    • Attics: AccessPanel
    • Styles: Traditional
    • FamilyRoomLevel: Main
    • LaundryRoomLevel: Main
    • BedroomFourth1Level: Third
    • Ownership: Fee Simple

    Price history

    DateEventPrice
    10/6/2017Sold$450,000-1.1%$209/sqft
    Source: Public Record Report a problem
    7/27/2017Pending sale$455,000$212/sqft
    Source: BHHS Fox & Roach-Southampton #6982992 Report a problem
    7/24/2017Price change$455,000-3.2%$212/sqft
    Source: BHHS Fox & Roach-Southampton #6982992 Report a problem
    7/9/2017Price change$469,900-2.1%$219/sqft
    Source: BHHS Fox & Roach-Southampton #6982992 Report a problem
    5/15/2017Listed for sale$479,900$223/sqft
    Source: BHHS Fox & Roach-Southampton #6982992 Report a problem

    Public tax history

    YearProperty taxesTax assessment
    2025$9,073 +2.3%$45,200
    2024$8,869 +8.1%$45,200
    2023$8,205 +0.9%$45,200
    2022$8,130 +3.3%$45,200
    2021$7,873 +2.3%$45,200
    2020$7,696 +6.4%$45,200
    2018$7,235 +4%$45,200
    2017$6,956 +37.8%$45,200
    2016$5,049 $45,200
    2015-- $45,200
    2014-- $45,200
    2013-- $45,200
    2012-- $45,200
    2011-- $45,200
    2010-- $45,200
    2009-- $45,200
    2008-- $45,200
    2007-- $45,200
    2006-- $45,200
    2005-- $45,200 +300%
    2004-- $11,300
    2003-- $11,300
    2002-- $11,300
    2000-- $11,300

    Find assessor info on the county website

    Neighborhood: 18954

    Nearby schools

    GreatSchools rating
    Schools provided by the listing agent
    • District: Council Rock

    Source: The MLS. This data may not be complete. We recommend contacting the local school district to confirm school assignments for this home.

    Get a cash offer in 3 minutes
    Find out how much your home could sell for in as little as 3 minutes with a no-obligation cash offer.
    Estimated market value
    $807,600
    Get a cash offer in 3 minutes
    Find out how much your home could sell for in as little as 3 minutes with a no-obligation cash offer.
    Estimated market value
    $807,600