89 Hamlin is a spacious home in a beautiful mature neighborhood that offers comfort and convenience for the entire family. The home combines an open floor plan with traditional features. Walk in through the foyer into 2,836 sqft of living space and you will notice a spacious office with double glass doors to your left and a large traditional dining room/living room combination to your right. The kitchen has granite countertops, beautiful appliances, an abundance of cabinet space and the laundry room is close by for multitasking. The open floor plan is evident as kitchen flows into the family room that has plenty of space for gatherings. The family room features a wood burning fireplace and multiple windows that look out to the fully fenced-in back yard for tranquility and privacy. The back yard is an extension of the home that offers a large stamped patio with a build-in fire pit and surrounded by mature hardwoods. The second floor has 3 guest bedrooms and a primary bedroom with an ensuite bathroom. The finished basement adds even more living space, complete with a full bath, rec room, and potential 5th bedroom (NTC). 89 Hamlin has been well maintained by the current and only owners since it has been built. The entire home has been painted 9/24, new carpet throughout the home 9/24, hardwood floors have been refinished 9/24, new roof 2020, stamped concrete patio and fire pit 2020, new garage door 2024, Hot Water Heater 2022 and new sump pump 2024. Situated approximately 3 miles from the Leeland and Fredericksburg VRE stations, commuting is a breeze from this prime location. Plus, you're just minutes away from historic Downtown Fredericksburg and the scenic Rappahannock River ,as well as shopping, dining, and easy access to I-95.
Sold for $518,000
$518,000
89 Hamlin Dr, Fredericksburg, VA 22405
4beds
2,636sqft
Single Family Residence
Built in 1994
0.33 Acres Lot
$541,000 Zestimate®
$197/sqft
$3,068 Estimated rent
Home value
$541,000
$514,000 - $568,000
$3,068/mo
Zestimate® history
Owner options
List your home for rent
$3,068/mo
Rent Zestimate®
Find your next renter with Zillow Rental Manager. Plus, with online applications, you can quickly screen prospective tenants – for free.
$3,068/mo
Rent Zestimate®
Refinance and save
$3,253/mo
Est. payment
Refinancing to a lower rate could help reduce your monthly payments and save thousands over the life of the loan.
$3,253/mo
Est. payment
Explore your selling options
Work with a Zillow partner agent
Leverage their expertise and Zillow's premium Showcase listings to get your home seen by more buyers.
Get startedList with your own agent
Get your home in front of millions of buyers by listing it on Zillow.
Learn how to do itSell it yourself
Take full control of how buyers see your home on Zillow by listing For Sale by Owner (FSBO).
List your homeWhat's special
Zillow last checked:
Listing updated:
Listed by:
John Myers 540-273-0700,
RE/MAX Supercenter
Bought with:
Susan Shelton, 0225259462
Keller Williams Capital Properties
Source: Bright MLS,MLS#: VAST2032968
Facts & features
Interior
Bedrooms & bathrooms
- Bedrooms: 4
- Bathrooms: 4
- Full bathrooms: 3
- 1/2 bathrooms: 1
- Main level bathrooms: 1
Basement
- Area: 940
Heating
- Heat Pump, Electric
Cooling
- Central Air, Electric
Appliances
- Included: Microwave, Dishwasher, Disposal, Oven/Range - Electric, Refrigerator, Stainless Steel Appliance(s), Water Heater, Gas Water Heater
- Laundry: Hookup, Washer/Dryer Hookups Only
Features
- Bathroom - Walk-In Shower, Breakfast Area, Ceiling Fan(s), Combination Dining/Living, Combination Kitchen/Living, Crown Molding, Dining Area, Family Room Off Kitchen, Open Floorplan, Formal/Separate Dining Room, Eat-in Kitchen, Pantry, Upgraded Countertops, Walk-In Closet(s), Dry Wall
- Flooring: Carpet, Ceramic Tile, Hardwood, Wood
- Basement: Finished,Walk-Out Access,Exterior Entry,Heated,Improved,Interior Entry
- Has fireplace: No
Interior area
- Total structure area: 2,836
- Total interior livable area: 2,636 sqft
- Finished area above ground: 1,896
- Finished area below ground: 740
Property
Parking
- Total spaces: 2
- Parking features: Garage Faces Front, Attached
- Attached garage spaces: 2
Accessibility
- Accessibility features: None
Features
- Levels: Two
- Stories: 2
- Pool features: None
- Fencing: Full,Privacy
Lot
- Size: 0.33 Acres
Details
- Additional structures: Above Grade, Below Grade
- Parcel number: 54CC 8 116
- Zoning: R1
- Special conditions: Standard
Construction
Type & style
- Home type: SingleFamily
- Architectural style: Colonial
- Property subtype: Single Family Residence
Materials
- Vinyl Siding
- Foundation: Concrete Perimeter, Slab
- Roof: Asphalt
Condition
- Very Good
- New construction: No
- Year built: 1994
Utilities & green energy
- Sewer: Public Sewer
- Water: Public
Community & HOA
Community
- Subdivision: Ridge Pointe
HOA
- Has HOA: Yes
- HOA fee: $140 annually
- HOA name: RIDGE POINTE HOA
Location
- Region: Fredericksburg
Financial & listing details
- Price per square foot: $197/sqft
- Tax assessed value: $343,800
- Annual tax amount: $2,922
- Date on market: 10/11/2024
- Listing agreement: Exclusive Right To Sell
- Listing terms: Cash,Conventional,FHA,VA Loan
- Ownership: Fee Simple
Price history
| Date | Event | Price |
|---|---|---|
| 11/4/2024 | Sold | $518,000+3.6%$197/sqft |
Source:  Bright MLS #VAST2032968 Report a problem Bright MLS #VAST2032968 Report a problem | ||
| 10/14/2024 | Pending sale | $499,999$190/sqft |
Source: Bright MLS #VAST2032968 Report a problem | ||
| 10/11/2024 | Listed for sale | $499,999$190/sqft |
Source: Bright MLS #VAST2032968 Report a problem | ||
Public tax history
| Year | Property taxes | Tax assessment |
|---|---|---|
| 2025 | $3,380 +3.4% | $366,000 |
| 2024 | $3,271 +6% | $366,000 +6.5% |
| 2023 | $3,086 +5.6% | $343,800 |
| 2022 | $2,922 +9.6% | $343,800 +25.1% |
| 2021 | $2,667 | $274,900 |
| 2020 | $2,667 +0.1% | $274,900 +4.2% |
| 2019 | $2,664 +2% | $263,800 |
| 2018 | $2,612 | $263,800 |
| 2017 | $2,612 | $263,800 |
| 2016 | $2,612 | $263,800 +9.6% |
| 2015 | -- | $240,800 |
| 2014 | -- | $240,800 +5.1% |
| 2013 | -- | $229,200 |
| 2012 | -- | $229,200 +1.2% |
| 2011 | -- | $226,400 |
| 2010 | -- | $226,400 -28.2% |
| 2009 | -- | $315,500 |
| 2008 | -- | $315,500 -13.3% |
| 2006 | -- | $363,700 |
| 2005 | -- | $363,700 +80.7% |
| 2004 | -- | $201,300 +19.8% |
| 2003 | -- | $168,000 |
| 2002 | -- | $168,000 +10.7% |
| 2001 | -- | $151,800 |
| 2000 | -- | $151,800 |
Find assessor info on the county website
Neighborhood: 22405
Nearby homes
- $433,5003 bd2 ba1.6k sqft87 Hamlin Dr, Fredericksburg, VA 22405Off Market
- $567,0003 bd3 ba2.3k sqft95 Hamlin Dr, Fredericksburg, VA 22405Off Market
- $514,4004 bd2 ba1.9k sqft29 N Pointe Dr, Fredericksburg, VA 22405Off Market
- $459,5003 bd2 ba1.9k sqft31 N Pointe Dr, Fredericksburg, VA 22405Sold
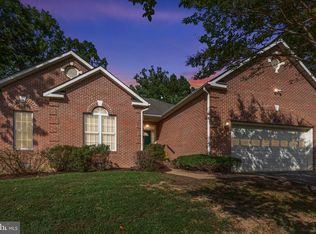
- $567,6004 bd4 ba2.9k sqft85 Hamlin Dr, Fredericksburg, VA 22405Off Market
- $544,3004 bd3 ba2.8k sqft99 Hamlin Dr, Fredericksburg, VA 22405Off Market
- $560,9004 bd2 ba1.9k sqft33 N Pointe Dr, Fredericksburg, VA 22405Off Market
- $451,0003 bd3 ba1.7k sqft83 Hamlin Dr, Fredericksburg, VA 22405Off Market
Nearby schools
GreatSchools rating
- 6/10Grafton Village Elementary SchoolGrades: K-5Distance: 1.6 mi
- 6/10Donald B. Dixon-Lyle R. Smith Middle SchoolGrades: 6-8Distance: 1.8 mi
- 4/10Stafford Sr. High SchoolGrades: 9-12Distance: 3.2 mi
Schools provided by the listing agent
- Elementary: Grafton Village
- Middle: Dixon-smith
- High: Stafford
- District: Stafford County Public Schools
Source: Bright MLS. This data may not be complete. We recommend contacting the local school district to confirm school assignments for this home.


Get pre-qualified for a loan
At Zillow Home Loans, we can pre-qualify you in as little as 5 minutes with no impact to your credit score.An equal housing lender. NMLS #10287.
- Virginia
- Stafford County
- Fredericksburg
- 22405
- 89 Hamlin Dr
Nearby cities
Nearby neighborhoods
Nearby zip codes
Other Fredericksburg Topics
