Nestled near the tranquil waters of Harbor Drive in Shippan, this updated 2 bedroom, 2.5 bath unit is the epitome of serene, waterside living at Schooner Cove. Spread across two thoughtfully designed levels, this home provides a perfect blend of intimate privacy, airy open space and marina views. The well-appointed kitchen, complete with stainless steel appliances and generous quartz counter space, is a culinary dream. Its seamless flow into the living area makes it perfect for easy entertaining, while staying connected with guests or family. Adjacent to the kitchen, the dining area is a lovely space to savor meals and a perfect setting for everything from intimate dinners to casual gatherings. The spacious main level primary bedroom suite is a serene retreat with double closets and updated en-suite bath. The living room is large, light-filled, includes a wood-burning fireplace and sliders to a patio. The patio overlooks well-manicured grounds with a beautiful view of the marina. An additional main level room can serve as an office or home gym and there's also a half bath. Completing the first level living is a stackable washer/dryer adjacent to the kitchen. The second floor guest bedroom is equally inviting, offering ample space, updated en-suite full bath and two closets. Monthly HOA includes heat, hot water, two unassigned parking spaces and pool access. Recessed lighting and majority of other updates have been made over the past two years. Move-in/move-out charge $500.
Sold for $501,000
$501,000
89 Harbor Drive APT 204, Stamford, CT 06902
2beds
1,520sqft
Condominium, Townhouse
Built in 1981
-- sqft lot
$539,000 Zestimate®
$330/sqft
$4,532 Estimated rent
Home value
$539,000
$480,000 - $604,000
$4,532/mo
Zestimate® history
Owner options
List your home for rent
$4,532/mo
Rent Zestimate®
Find your next renter with Zillow Rental Manager. Plus, with online applications, you can quickly screen prospective tenants – for free.
$4,532/mo
Rent Zestimate®
Refinance and save
$4,287/mo
Est. payment
Refinancing to a lower rate could help reduce your monthly payments and save thousands over the life of the loan.
$4,287/mo
Est. payment
Explore your selling options
Work with a Zillow partner agent
Leverage their expertise and Zillow's premium Showcase listings to get your home seen by more buyers.
Get startedList with your own agent
Get your home in front of millions of buyers by listing it on Zillow.
Learn how to do itSell it yourself
Take full control of how buyers see your home on Zillow by listing For Sale by Owner (FSBO).
List your homeWhat's special
Wood-burning fireplaceUpdated en-suite bathRecessed lightingOffice or home gymWell-manicured groundsGenerous quartz counter spaceMarina views
Zillow last checked:
Listing updated:
Listed by:
Joseph Tafuri 914-441-6342,
Berkshire Hathaway NE Prop. 203-329-2111,
Michelle Lehaney Khessibi 347-306-5126,
Berkshire Hathaway NE Prop.
Bought with:
Elmerina Brooks, RES.0752201
Brown Harris Stevens
Source: Smart MLS,MLS#: 24062417
Facts & features
Interior
Bedrooms & bathrooms
- Bedrooms: 2
- Bathrooms: 3
- Full bathrooms: 2
- 1/2 bathrooms: 1
Primary bedroom
- Features: Remodeled, Bedroom Suite, Full Bath, Stall Shower, Tile Floor
- Level: Main
- Area: 187 Square Feet
- Dimensions: 17 x 11
Bedroom
- Features: Bedroom Suite, Full Bath, Laminate Floor, Tile Floor, Tub w/Shower
- Level: Upper
- Area: 165 Square Feet
- Dimensions: 15 x 11
Dining room
- Features: Laminate Floor
- Level: Main
- Area: 120 Square Feet
- Dimensions: 10 x 12
Kitchen
- Features: Remodeled, Quartz Counters, Laminate Floor
- Level: Main
- Area: 96 Square Feet
- Dimensions: 12 x 8
Living room
- Features: Fireplace, Patio/Terrace, Sliders, Laminate Floor
- Level: Main
- Area: 208 Square Feet
- Dimensions: 13 x 16
Office
- Features: Laminate Floor
- Level: Main
- Area: 99 Square Feet
- Dimensions: 11 x 9
Heating
- Baseboard, Natural Gas
Cooling
- Wall Unit(s)
Appliances
- Included: Electric Range, Oven/Range, Microwave, Range Hood, Refrigerator, Freezer, Ice Maker, Gas Water Heater, Water Heater
- Laundry: Main Level
Features
- Open Floorplan
- Basement: None
- Attic: None
- Number of fireplaces: 1
Interior area
- Total structure area: 1,520
- Total interior livable area: 1,520 sqft
- Finished area above ground: 1,520
Property
Parking
- Total spaces: 2
- Parking features: None, Paved, Parking Lot, Unassigned
Features
- Stories: 2
- Has private pool: Yes
- Pool features: In Ground
- Has view: Yes
- View description: Water
- Has water view: Yes
- Water view: Water
- Waterfront features: Waterfront, Harbor, Walk to Water, Dock or Mooring, Water Community, Access
Lot
- Features: Few Trees, Level, In Flood Zone
Details
- Parcel number: 341212
- Zoning: CWD
Construction
Type & style
- Home type: Condo
- Architectural style: Townhouse
- Property subtype: Condominium, Townhouse
Materials
- Shingle Siding
Condition
- New construction: No
- Year built: 1981
Utilities & green energy
- Sewer: Public Sewer
- Water: Public
- Utilities for property: Cable Available
Community & HOA
Community
- Features: Near Public Transport, Golf, Health Club, Medical Facilities, Park, Playground
- Subdivision: Shippan
HOA
- Has HOA: Yes
- Amenities included: Clubhouse, Guest Parking, Park, Pool, Management
- Services included: Maintenance Grounds, Trash, Snow Removal, Heat, Hot Water, Road Maintenance, Insurance
- HOA fee: $828 monthly
Location
- Region: Stamford
Financial & listing details
- Price per square foot: $330/sqft
- Tax assessed value: $274,660
- Annual tax amount: $6,416
- Date on market: 1/17/2025
Price history
| Date | Event | Price |
|---|---|---|
| 4/8/2025 | Sold | $501,000+4.6%$330/sqft |
Source:  Smart MLS #24062417 Report a problem Smart MLS #24062417 Report a problem | ||
| 3/6/2025 | Pending sale | $479,000$315/sqft |
Source: Smart MLS #24062417 Report a problem | ||
| 1/23/2025 | Contingent | $479,000$315/sqft |
Source:  Berkshire Hathaway HomeServices New England Properties #24062417 Report a problem Berkshire Hathaway HomeServices New England Properties #24062417 Report a problem | ||
| 1/17/2025 | Listed for sale | $479,000+34.9%$315/sqft |
Source: Smart MLS #24062417 Report a problem | ||
| 7/1/2021 | Sold | $355,000-4.8%$234/sqft |
Source: Smart MLS #170371940 Report a problem | ||
| 5/14/2021 | Contingent | $373,000$245/sqft |
Source: Greenwich MLS, Inc. #112208 Report a problem | ||
| 3/22/2021 | Price change | $373,000-6.3%$245/sqft |
Source: Greenwich MLS, Inc. #112208 Report a problem | ||
| 2/11/2021 | Listed for sale | $398,000+14%$262/sqft |
Source: Sotheby's International Realty #112208 Report a problem | ||
| 6/18/2001 | Sold | $349,000+56.2%$230/sqft |
Source: Public Record Report a problem | ||
| 6/2/1999 | Sold | $223,500$147/sqft |
Source: Public Record Report a problem | ||
Public tax history
| Year | Property taxes | Tax assessment |
|---|---|---|
| 2025 | $6,592 +2.7% | $274,660 |
| 2024 | $6,416 -7.4% | $274,660 |
| 2023 | $6,932 +4.1% | $274,660 +12.1% |
| 2022 | $6,656 +0.8% | $244,980 |
| 2021 | $6,600 +2.2% | $244,980 |
| 2020 | $6,455 | $244,980 |
| 2019 | $6,455 +3.2% | $244,980 |
| 2018 | $6,254 +6.2% | $244,980 +11.8% |
| 2017 | $5,890 +3% | $219,040 |
| 2016 | $5,721 | $219,040 |
Find assessor info on the county website
Neighborhood: Shippan
Nearby homes
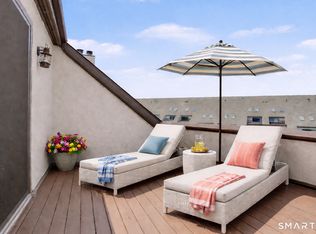
- $660,0003 bd3 ba1.6k sqft89 Harbor Dr APT 206, Stamford, CT 06902For Sale
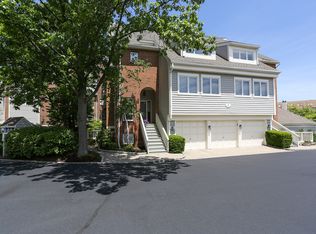
- $801,5002 bd3 ba1.5k sqft123 Harbor Dr APT 102, Stamford, CT 06902Off Market
- $809,7002 bd2 ba1.5k sqft123 Harbor Dr APT 104, Stamford, CT 06902Off Market
- $803,7002 bd2 ba1.5k sqft123 Harbor Dr APT 105, Stamford, CT 06902Off Market
- $1,300,2003 bd3 ba2.1k sqft123 Harbor Dr APT 106, Stamford, CT 06902Off Market
- $844,2002 bd2 ba1.4k sqft123 Harbor Dr APT 201, Stamford, CT 06902Off Market
- $813,5002 bd3 ba1.5k sqft123 Harbor Dr APT 202, Stamford, CT 06902Off Market
- $702,8002 bd2 ba1.3k sqft123 Harbor Dr APT 204, Stamford, CT 06902Off Market
Nearby schools
GreatSchools rating
- 5/10Rogers International SchoolGrades: K-8Distance: 1.4 mi
- 2/10Stamford High SchoolGrades: 9-12Distance: 1.7 mi
- 4/10Rippowam Middle SchoolGrades: 6-8Distance: 3.4 mi
Schools provided by the listing agent
- Elementary: Toquam Magnet
- Middle: Rippowam
- High: Stamford
Source: Smart MLS. This data may not be complete. We recommend contacting the local school district to confirm school assignments for this home.


Get pre-qualified for a loan
At Zillow Home Loans, we can pre-qualify you in as little as 5 minutes with no impact to your credit score.An equal housing lender. NMLS #10287.
Sell for more on Zillow
Get a Zillow Showcase℠ listing at no additional cost and you could sell for .
$539,000
2% more
+$10,780
With Zillow Showcase(estimated)
$549,780
- Connecticut
- Fairfield County
- Stamford
- 06902
- Shippan
- 89 Harbor Drive Apartment 204
Nearby cities
Nearby neighborhoods
Nearby zip codes
Other Stamford Topics
