Skip main navigation
Off market
  • Price Unknown

    89 Hartford Ave E #2-D, Uxbridge, MA 01569

    3beds
    2,026sqft
    Condominium, Townhouse
    Built in 1985
    -- sqft lot
    $-- Zestimate®
    $--/sqft
    $2,939 Estimated rent

    Home value

    Not available

    Estimated sales range

    Not available

    $2,939/mo

    Zestimate® history
    Loading
    Loading...

    Owner options

    List your home for rent

    $2,939/mo

    Rent Zestimate®

    Find your next renter with Zillow Rental Manager. Plus, with online applications, you can quickly screen prospective tenants – for free.

    Learn more

    $2,939/mo

    Rent Zestimate®

    Refinance and save

    $371/mo

    Est. payment

    Refinancing to a lower rate could help reduce your monthly payments and save thousands over the life of the loan.

    See today's rates

    $371/mo

    Est. payment

    Explore your selling options

    Work with a Zillow partner agent

    Leverage their expertise and Zillow's premium Showcase listings to get your home seen by more buyers.

    Get started

    List with your own agent

    Get your home in front of millions of buyers by listing it on Zillow.

    Learn how to do it

    Sell it yourself

    Take full control of how buyers see your home on Zillow by listing For Sale by Owner (FSBO).

    List your home

    What's special

    Finished basementBonus living spaceDouble closet


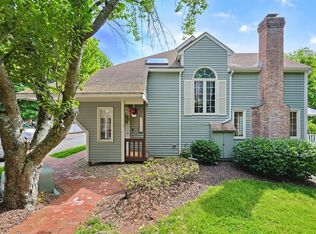

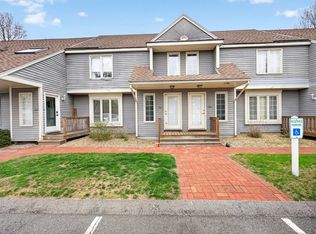
    Your next townhome awaits at Strathmore Shire! This delightful residence features a uniquely open concept lifestyle within this community. The main floor hosts a beautiful and spacious kitchen which seamlessly integrates the dining and living area. Enjoy the wonderful weather on your deck located directly off the living room. The upper floor introduces 3 bedrooms including a large primary bedroom with a double closet and access to the full bathroom. On the lower level you will find a finished basement for bonus living space, storage and walk-out access. It is time to envision your next phase of life at Strathmore Shire.

    This property is off market, which means it's not currently listed for sale or rent on Zillow. This may be different from what's available on other websites or public sources.
    Zillow last checked:

    Listing updated:

    Listed by:

    Spencer Gorny 508-317-0929,

    Keller Williams Coastal 401-845-9200

    Bought with:

    Suzanne Ranieri

    Coldwell Banker Realty - Franklin

    Source: MLS PIN,MLS#: 73108632

    Facts & features

    Interior

    Bedrooms & bathrooms
    • Bedrooms: 3
    • Bathrooms: 2
    • Full bathrooms: 1
    • 1/2 bathrooms: 1
    • Main level bathrooms: 1
    Primary bedroom
    • Features: Ceiling Fan(s), Flooring - Wall to Wall Carpet, Lighting - Sconce, Lighting - Overhead, Closet - Double
    • Level: Second
    Bedroom 2
    • Features: Ceiling Fan(s), Closet, Flooring - Wall to Wall Carpet, Lighting - Overhead
    • Level: Second
    Bedroom 3
    • Features: Ceiling Fan(s), Closet, Flooring - Wall to Wall Carpet, Attic Access, Lighting - Overhead
    • Level: Second
    Bathroom 1
    • Features: Bathroom - Half, Lighting - Sconce
    • Level: Main,First
    Bathroom 2
    • Features: Bathroom - Full, Bathroom - With Tub & Shower, Lighting - Sconce, Lighting - Overhead
    • Level: Second
    Dining room
    • Features: Flooring - Wood, Open Floorplan, Lighting - Pendant, Decorative Molding
    • Level: Main,First
    Family room
    • Features: Flooring - Wall to Wall Carpet, Exterior Access, Slider, Storage, Lighting - Overhead
    • Level: Basement
    Kitchen
    • Features: Flooring - Wood, Countertops - Stone/Granite/Solid, Cabinets - Upgraded, Open Floorplan, Recessed Lighting, Remodeled, Stainless Steel Appliances, Pot Filler Faucet, Lighting - Pendant
    • Level: Main,First
    Living room
    • Features: Flooring - Wood, Cable Hookup, Deck - Exterior, High Speed Internet Hookup, Open Floorplan, Slider
    • Level: Main,First
    Heating
    • Electric Baseboard, Electric
    Cooling
    • None
    Appliances
    • Included: Range, Dishwasher, Disposal, Microwave, Refrigerator, Freezer, Washer, Dryer, ENERGY STAR Qualified Refrigerator, ENERGY STAR Qualified Dishwasher, Range Hood, Plumbed For Ice Maker
    • Laundry: In Basement, In Unit, Electric Dryer Hookup, Washer Hookup
    Features
    • Vestibule, Finish - Sheetrock, Internet Available - Broadband
    • Flooring: Wood, Tile, Carpet, Concrete
    • Doors: Insulated Doors
    • Windows: Insulated Windows
    • Has basement: Yes
    • Has fireplace: No
    • Common walls with other units/homes: 2+ Common Walls
    Interior area
    • Total structure area: 2,026
    • Total interior livable area: 2,026 sqft

    Property

    Parking
    • Total spaces: 1
    • Parking features: Deeded, Common
    • Uncovered spaces: 1
    Features
    • Patio & porch: Porch, Deck
    • Exterior features: Porch, Deck, Rain Gutters, Professional Landscaping
    Details
    • Zoning: RESA

    Construction

    Type & style
    • Home type: Townhouse
    • Property subtype: Condominium, Townhouse
    Materials
    • Frame
    • Roof: Shingle
    Condition
    • Year built: 1985

    Utilities & green energy

    • Electric: Circuit Breakers, 150 Amp Service
    • Sewer: Public Sewer
    • Water: Public, Individual Meter
    • Utilities for property: for Electric Range, for Electric Oven, for Electric Dryer, Washer Hookup, Icemaker Connection

    Community & HOA

    HOA
    • Services included: Insurance, Maintenance Structure, Road Maintenance, Maintenance Grounds, Snow Removal, Trash, Reserve Funds
    • HOA fee: $372 monthly
    Location
    • Region: Uxbridge

    Financial & listing details

    • Tax assessed value: $272,700
    • Annual tax amount: $3,804
    • Date on market: 1/7/2026

    Price history

    DateEventPrice
    6/28/2023Sold$330,900+0.3%$163/sqft
    Source: MLS PIN #73108632 Report a problem
    5/17/2023Contingent$329,900$163/sqft
    Source: MLS PIN #73108632 Report a problem
    5/8/2023Listed for sale$329,900$163/sqft
    Source: MLS PIN #73108632 Report a problem

    Public tax history

    Tax history is unavailable.

    Neighborhood: 01569

    Nearby schools

    GreatSchools rating