
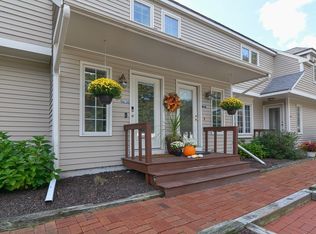
An enchanting END unit condo nestled in the town of Uxbridge. Set within a historical brick mill building, this residence gives a unique living experience across four levels. The main living level offers a bright white kitchen, complete with soft-closing cabinets and drawers, quartz countertops, and stainless-steel appliances. The gleaming hardwood floors and post and beam ceiling create a cozy atmosphere in the dining and living area. The primary bedroom provides a comfortable space with double closets, while the secondary bedroom features a built-in storage nook and separate full closet. A full-size bathroom with double sinks and ample natural light completes this level. The third floor offers an open loft floor plan, ideal for use as a third bedroom, home office, or flex space. The heated finished basement includes a laundry area and generous storage options. Outside, a 100ft. deck provides a peaceful retreat with scenic views of the Mumford River. Discover this hidden gem!
Sold for $355,000
$355,000
89 Hartford Ave E #4-J, Uxbridge, MA 01569
3beds
1,963sqft
Condominium, Townhouse
Built in 1985
-- sqft lot
$-- Zestimate®
$181/sqft
$-- Estimated rent
Home value
Not available
Estimated sales range
Not available
Not available
Zestimate® history
Owner options
List your home for rent
Find your next renter with Zillow Rental Manager. Plus, with online applications, you can quickly screen prospective tenants – for free.
Refinance and save
$2,580/mo
Est. payment
Refinancing to a lower rate could help reduce your monthly payments and save thousands over the life of the loan.
$2,580/mo
Est. payment
Explore your selling options
Work with a Zillow partner agent
Leverage their expertise and Zillow's premium Showcase listings to get your home seen by more buyers.
Get startedList with your own agent
Get your home in front of millions of buyers by listing it on Zillow.
Learn how to do itSell it yourself
Take full control of how buyers see your home on Zillow by listing For Sale by Owner (FSBO).
List your homeWhat's special
Open loft floor planGleaming hardwood floorsStainless-steel appliancesBuilt-in storage nookBright white kitchenLaundry areaAmple natural light
Zillow last checked:
Listing updated:
Listed by:
Allyson Boisseau 508-981-5672,
ERA Key Realty Services 508-234-0550
Bought with:
Lisa A. Bradley
Coldwell Banker Realty - Worcester
Source: MLS PIN,MLS#: 73128287
Facts & features
Interior
Bedrooms & bathrooms
- Bedrooms: 3
- Bathrooms: 1
- Full bathrooms: 1
Primary bedroom
- Level: Second
Bedroom 2
- Level: Second
Bedroom 3
- Level: Third
Bathroom 1
- Level: Second
Dining room
- Level: First
Kitchen
- Level: First
Living room
- Level: First
Heating
- Electric Baseboard
Cooling
- Window Unit(s), Other
Appliances
- Included: Range, Dishwasher, Disposal, Refrigerator, Freezer, Washer, Dryer, Plumbed For Ice Maker
- Laundry: In Basement, In Unit, Electric Dryer Hookup, Washer Hookup
Features
- Internet Available - Broadband
- Flooring: Wood, Tile, Laminate
- Doors: Insulated Doors
- Windows: Insulated Windows
- Has basement: Yes
- Has fireplace: No
- Common walls with other units/homes: End Unit
Interior area
- Total structure area: 1,963
- Total interior livable area: 1,963 sqft
Property
Parking
- Total spaces: 1
- Parking features: Off Street, Deeded, Guest, Paved
- Uncovered spaces: 1
Features
- Entry location: Unit Placement(Street)
- Patio & porch: Deck - Wood
- Exterior features: Deck - Wood, Fenced Yard, Rain Gutters, Professional Landscaping
- Fencing: Fenced
- Has view: Yes
- View description: Water, River
- Has water view: Yes
- Water view: River,Water
- Waterfront features: Lake/Pond, 1 to 2 Mile To Beach
Details
- Zoning: R
Construction
Type & style
- Home type: Townhouse
- Property subtype: Condominium, Townhouse
Materials
- Brick
- Roof: Shingle
Condition
- Year built: 1985
Utilities & green energy
- Electric: 110 Volts, 220 Volts, Circuit Breakers, 100 Amp Service
- Sewer: Public Sewer
- Water: Public
- Utilities for property: for Electric Range, for Electric Oven, for Electric Dryer, Washer Hookup, Icemaker Connection
Community & neighborhood
Community
- Community features: Public Transportation, Shopping, Pool, Tennis Court(s), Park, Walk/Jog Trails, Stable(s), Golf, Medical Facility, Laundromat, Bike Path, Conservation Area, Highway Access, House of Worship, Private School, Public School
Location
- Region: Uxbridge
HOA & financial
HOA
- HOA fee: $328 monthly
- Services included: Insurance, Maintenance Structure, Road Maintenance, Maintenance Grounds, Snow Removal, Trash
Price history
| Date | Event | Price |
|---|---|---|
| 8/11/2023 | Sold | $355,000-1.4%$181/sqft |
Source: MLS PIN #73128287 Report a problem | ||
| 6/22/2023 | Listed for sale | $359,900$183/sqft |
Source: MLS PIN #73128287 Report a problem | ||
Public tax history
Tax history is unavailable.
Neighborhood: 01569
Nearby schools
GreatSchools rating
- 6/10Whitin Intermediate SchoolGrades: 4-7Distance: 1 mi
- 4/10Uxbridge High SchoolGrades: 8-12Distance: 3.1 mi
- 5/10Taft Early Learning CenterGrades: PK-3Distance: 1.3 mi
Schools provided by the listing agent
- Elementary: Taft
- Middle: Whitin
- High: Uxbridge
Source: MLS PIN. This data may not be complete. We recommend contacting the local school district to confirm school assignments for this home.


Get pre-qualified for a loan
At Zillow Home Loans, we can pre-qualify you in as little as 5 minutes with no impact to your credit score.An equal housing lender. NMLS #10287.
- Massachusetts
- Worcester County
- Uxbridge
- 01569
- 89 Hartford Ave E Unit 4-J
Nearby cities
Nearby zip codes
Other Uxbridge Topics
