Skip main navigation
Off market
  • $1,603,600

    89 Hidden Hollow, Millwood, NY 10546

    4beds
    3,451sqft
    Single Family Residence, Residential
    Built in 2016
    0.5 Acres Lot
    $1,603,600 Zestimate®
    $465/sqft
    $7,769 Estimated rent

    Home value

    $1,603,600

    $1.43M - $1.81M

    $7,769/mo

    Zestimate® history
    Loading
    Loading...

    Owner options

    List your home for rent

    $7,769/mo

    Rent Zestimate®

    Find your next renter with Zillow Rental Manager. Plus, with online applications, you can quickly screen prospective tenants – for free.

    Learn more

    $7,769/mo

    Rent Zestimate®

    Refinance and save

    $10,747/mo

    Est. payment

    Refinancing to a lower rate could help reduce your monthly payments and save thousands over the life of the loan.

    See today's rates

    $10,747/mo

    Est. payment

    Explore your selling options

    Work with a Zillow partner agent

    Leverage their expertise and Zillow's premium Showcase listings to get your home seen by more buyers.

    Get started

    List with your own agent

    Get your home in front of millions of buyers by listing it on Zillow.

    Learn how to do it

    Sell it yourself

    Take full control of how buyers see your home on Zillow by listing For Sale by Owner (FSBO).

    List your home

    What's special

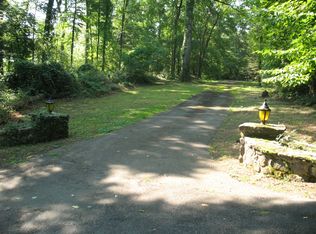
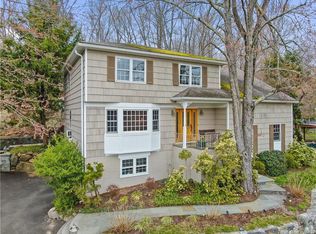
    First new home in established Chappaqua neighborhood in 45 years. Executive colonial floor plan, 4 bedroom 3 1/2 bath, great room open to eat-in kitchen, coffered ceilings, double height entry, high end finishes & details, level lot, option to customize finishes, potential to finish walkout lower level for additional living space. Gleaming hardwood floors, 9 ft ceilings on main level, chef's kitchen including butlers pantry, wine fridge & wet bar. Crown moldings throughout, solid 2 panel raised doors, Kohler hardware, recessed lighting, central vac, Anderson windows, flat screen ready in MBR & Great Room. Flat, completely usable backyard, new plantings, stone walls, backs to aqueduct. Additional 1500 sq ft walkout bsmt for future playroom. A rare opportunity to purchase new construction at a tremendous value. Steps away from Gedney Park, N County Bike Trail, town tennis courts, shops & restaurants. Plans, survey, & specs available. Express Chappaqua train commute to GC Station. Additional Information: ParkingFeatures:2 Car Attached,

    This property is off market, which means it's not currently listed for sale or rent on Zillow. This may be different from what's available on other websites or public sources.

    Zillow last checked:

    Listing updated:

    Listed by:

    Sena Baron 914-602-8199,

    William Raveis-New York, LLC 914-238-0505

    Bought with:

    Susan S. Biggar, 10401210812

    William Raveis-New York, LLC

    Source: OneKey® MLS as distributed by MLS GRID,MLS#: H4615448MLS Logo

    Facts & features

    Interior

    Bedrooms & bathrooms
    • Bedrooms: 4
    • Bathrooms: 4
    • Full bathrooms: 3
    • 1/2 bathrooms: 1
    Other
    • Description: EH/CC, FLR/CofferedClng, GreatRm:FR/FPL/DRstoPatio open directly to EIK/8"ft.CI w Breakfast Bar & Sep Eat-in Area, PR, Mud Rm to main level garage, WI Pantry, Butler's Pantry to FDR/Coffered Ceilings
    • Level: First
    Other
    • Description: MBR/10'x11' WIC/Spa style MBath/Sep Shower, BR/WIC, BR/WIC, BR/En-suite Bath, Hall Bath 2 sinks, Lndry Rm
    • Level: Second
    Other
    • Description: Walkout,Storage/Utility Room,Future 1500" Playroom
    • Level: Lower
    Heating
    • Hydro Air, Propane
    Cooling
    • Central Air
    Appliances
    • Included: Convection Oven, Dishwasher, Dryer, Microwave, Refrigerator, Washer, Indirect Water Heater, Wine Refrigerator
    Features
    • Cathedral Ceiling(s), Central Vacuum, Eat-in Kitchen, Entrance Foyer, Formal Dining, Granite Counters, Marble Counters, Primary Bathroom, Pantry
    • Flooring: Hardwood
    • Windows: Screens
    • Basement: Full,Walk-Out Access
    • Attic: Full,Pull Stairs
    • Number of fireplaces: 1
    Interior area
    • Total structure area: 3,451
    • Total interior livable area: 3,451 sqft

    Property

    Parking
    • Total spaces: 2
    • Parking features: Attached, Garage Door Opener
    Features
    • Levels: Two
    • Stories: 2
    Lot
    • Size: 0.5 Acres
    • Features: Level, Near School, Near Shops
    Details
    • Parcel number: 3600081009000020000086

    Construction

    Type & style
    • Home type: SingleFamily
    • Architectural style: Colonial
    • Property subtype: Single Family Residence, Residential
    Materials
    • HardiPlank Type
    Condition
    • Under Construction
    • New construction: Yes
    • Year built: 2016

    Utilities & green energy

    • Sewer: Septic Tank
    • Water: Public
    • Utilities for property: Trash Collection Public

    Community & HOA

    Community
    • Features: Park
    HOA
    • Has HOA: No
    • Amenities included: Park
    Location
    • Region: Millwood

    Financial & listing details

    • Price per square foot: $465/sqft
    • Tax assessed value: $2,000
    • Annual tax amount: $500
    • Date on market: 6/2/2023
    • Listing agreement: Exclusive Right To Sell
    • Listing terms: Cash
    • Inclusions: Door Hardware, Light Fixtures, Oven/Range

    Price history

    DateEventPrice
    2/17/2017Sold$1,175,000$340/sqft
    Source: OneKey® MLS as distributed by MLS GRID #H4615448 Report a problem

    Public tax history

    Tax history is unavailable.

    Neighborhood: 10546

    Nearby schools

    GreatSchools rating
    Schools provided by the listing agent
    • Elementary: Westorchard
    • Middle: Seven Bridges Middle School
    • High: Horace Greeley High School

    Source: OneKey® MLS as distributed by MLS GRID. This data may not be complete. We recommend contacting the local school district to confirm school assignments for this home.