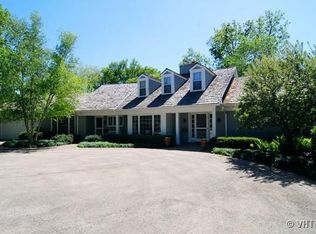
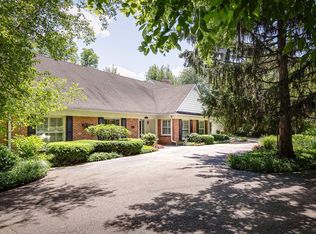
Welcome to 89 Indian Hill Road, a beautifully renovated estate home along the historic Indian Hill Country Club. This property includes 5 bedrooms, 5.2 baths, and a rare, newer two-story guest house! This property presents a unique opportunity, combining the timeless elegance of classic Georgian architecture with sleek modern sophistication. Every detail of this home has been thoughtfully designed for exceptional comfort, convenience, and modern living. You are greeted by a semi-circular driveway made of beautiful bluestone pebbles. Step through the antique Enlightenment double entry doors into a spacious two-story foyer with beautiful hardwood floors, which you'll find throughout the main level. The large living room has been re-imagined as a cozy television room with a tray ceiling and beautiful gas log fireplace with custom limestone surround. The adjacent bar/library offers a refined retreat with custom cabinetry, a built-in bar, and another gas log fireplace perfect for entertaining. The sliding glass doors connect this space to the light-filled family room, with floor-to-ceiling Fleetwood windows and sliding glass doors, leading to the outdoor living area. The family room features a double-sided natural stone fireplace shared with the custom, state-of-the-art chef's kitchen, designed by Mick De Giulio. The kitchen is a culinary dream with custom cabinetry, open shelving, and a 9-foot leathered Iceberg quartzite island with seating for 4. Top-of-the-line appliances include Wolf double ovens, a 6-burner gas stove, steam oven, built-in Sub-Zero refrigerator, freezer, and 60-bottle wine fridge. Step into the elegant dining room, which offers floor-to-ceiling painted solid mahogany wainscoting, corner built-in cabinetry, and a custom-built buffet. The De Giulio-designed powder room features custom cabinetry, a quartz vanity, and Toto Neorest bidet toilet. The first level is complete with the large mudroom/laundry room, additional powder room, and a private office plus the attached 4-car garage featuring epoxy flooring, custom storage cabinetry, and organizational essentials. The perfectly scaled second floor features 4 bedrooms and 3 DeGiulio-designed bathrooms. Fall in love with the private primary suite, a sanctuary with a gas log fireplace and views overlooking the magnificent walnut trees in the rear yard. The spa-inspired ensuite bathroom includes a double quartzite vanity, oversized back-lit mirrors, a walk-in steam shower, and a separate water closet with a Toto Neorest bidet. Enjoy the large walk-in closet with custom built-ins and hardwood floors. Three additional light-filled bedrooms include one with an ensuite bathroom and two sharing a white Jack-and-Jill bathroom. The third floor is an exceptional and spacious retreat, offering versatile options with a bedroom, an ensuite bathroom, and a large, fully finished flex area. Don't miss the lower level of the house, which is fully finished and designed for family gatherings and entertainment. It features a spacious recreation room, a full bathroom with a steam shower, a mirrored exercise room, a temperature-controlled wine cellar, a separate playroom, and a large storage room with open shelving for easy organization. Adjacent to the main house is a rare two-story guest house with an elevator-lift, family room, kitchenette, bedroom with walk-in closet, and a bathroom with a glass step-in shower. This space offers privacy for guests or could serve as a private office. The property surrounding the home showcases its beauty in every season. The rear yard in an oasis featuring meticulously maintained gardens, a romantic pergola, and an expansive bluestone patio with a built-in Wolf grill, perfect for entertaining. Enjoy the luxurious swimming pool, hot tub, and total privacy provided by mature trees and hedges. This extraordinary estate offers luxury, comfort, and elegance in one of the most coveted neighborhoods in the Chicagoland area!
Closed
$4,495,000
89 Indian Hill Rd, Wilmette, IL 60093
5beds
--sqft
Single Family Residence
Built in 1975
0.72 Acres Lot
$4,760,600 Zestimate®
$--/sqft
$7,249 Estimated rent
Home value
$4,760,600
$4.19M - $5.43M
$7,249/mo
Zestimate® history
Loading...
Owner options
List your home for rent
$7,249/mo
Rent Zestimate®
Find your next renter with Zillow Rental Manager. Plus, with online applications, you can quickly screen prospective tenants – for free.
Learn more$7,249/mo
Rent Zestimate®
Refinance and save
$26,458/mo
Est. payment
Refinancing to a lower rate could help reduce your monthly payments and save thousands over the life of the loan.
See today's rates$26,458/mo
Est. payment
Explore your selling options
Work with a Zillow partner agent
Leverage their expertise and Zillow's premium Showcase listings to get your home seen by more buyers.
Get startedList with your own agent
Get your home in front of millions of buyers by listing it on Zillow.
Learn how to do itSell it yourself
Take full control of how buyers see your home on Zillow by listing For Sale by Owner (FSBO).
List your homeWhat's special
Zillow last checked:
Listing updated:
Listing courtesy of:
Frank Capitanini 847-446-9600,
Compass,
Trish Capitanini 847-652-2315,
Compass
Bought with:
Tamara Kasey
Compass
Source: MRED as distributed by MLS GRID,MLS#: 12266317
Facts & features
Interior
Bedrooms & bathrooms
- Bedrooms: 5
- Bathrooms: 8
- Full bathrooms: 6
- 1/2 bathrooms: 2
Primary bedroom
- Features: Flooring (Hardwood), Window Treatments (Blinds, Curtains/Drapes), Bathroom (Full, Double Sink, Shower Only)
- Level: Second
- Area: 350 Square Feet
- Dimensions: 25X14
Bedroom 2
- Features: Flooring (Hardwood), Window Treatments (Blinds, Curtains/Drapes)
- Level: Second
- Area: 160 Square Feet
- Dimensions: 16X10
Bedroom 3
- Features: Flooring (Hardwood), Window Treatments (Blinds, Curtains/Drapes)
- Level: Second
- Area: 176 Square Feet
- Dimensions: 16X11
Bedroom 4
- Features: Flooring (Hardwood), Window Treatments (Blinds, Curtains/Drapes)
- Level: Second
- Area: 154 Square Feet
- Dimensions: 14X11
Bedroom 5
- Features: Flooring (Carpet), Window Treatments (Curtains/Drapes)
- Level: Third
- Area: 306 Square Feet
- Dimensions: 18X17
Dining room
- Features: Flooring (Hardwood), Window Treatments (Curtains/Drapes)
- Level: Main
- Area: 238 Square Feet
- Dimensions: 17X14
Family room
- Features: Flooring (Hardwood), Window Treatments (Curtains/Drapes)
- Level: Main
- Area: 476 Square Feet
- Dimensions: 28X17
Kitchen
- Features: Kitchen (Island, Pantry-Closet, Custom Cabinetry, Updated Kitchen), Flooring (Hardwood)
- Level: Main
- Area: 323 Square Feet
- Dimensions: 19X17
Laundry
- Features: Flooring (Hardwood)
Library
- Features: Flooring (Hardwood), Window Treatments (Curtains/Drapes)
- Level: Main
- Area: 247 Square Feet
- Dimensions: 19X13
Living room
- Features: Flooring (Hardwood)
- Level: Main
- Area: 416 Square Feet
- Dimensions: 26X16
Play room
- Features: Flooring (Carpet), Window Treatments (Curtains/Drapes)
- Level: Third
- Area: 252 Square Feet
- Dimensions: 18X14
Heating
- Natural Gas, Forced Air, Sep Heating Systems - 2+, Zoned, Radiant Floor
Cooling
- Central Air, Zoned
Appliances
- Included: Double Oven, Microwave, Dishwasher, Refrigerator, Freezer, Disposal, Stainless Steel Appliance(s), Wine Refrigerator, Cooktop, Range Hood, Gas Cooktop, Humidifier, Multiple Water Heaters, Gas Water Heater
- Laundry: Main Level, Sink
Features
- Dry Bar, In-Law Floorplan, Built-in Features, Walk-In Closet(s), Bookcases, Open Floorplan, Separate Dining Room, Paneling
- Flooring: Hardwood, Carpet, Wood
- Windows: Screens, Window Treatments, Drapes
- Basement: Finished,Rec/Family Area,Storage Space,Full
- Number of fireplaces: 4
- Fireplace features: Electric, Gas Log, Gas Starter, Family Room, Living Room, Master Bedroom, Den/Library, Kitchen
Interior area
- Total structure area: 0
Property
Parking
- Total spaces: 4
- Parking features: Gravel, Circular Driveway, Garage Door Opener, On Site, Garage Owned, Attached, Garage
- Attached garage spaces: 4
- Has uncovered spaces: Yes
Accessibility
- Accessibility features: No Disability Access
Features
- Stories: 3
- Patio & porch: Patio
- Exterior features: Outdoor Grill, Lighting
- Pool features: In Ground
- Has spa: Yes
- Spa features: Outdoor Hot Tub, Indoor Hot Tub
Lot
- Size: 0.72 Acres
- Dimensions: 121X232X155X104X67X71X22
- Features: Irregular Lot, Landscaped, Mature Trees
Details
- Additional structures: Guest House, Pergola
- Parcel number: 05281060290000
- Special conditions: None
- Other equipment: Sump Pump, Generator
Construction
Type & style
- Home type: SingleFamily
- Architectural style: Georgian
- Property subtype: Single Family Residence
Materials
- Brick
- Foundation: Concrete Perimeter
- Roof: Shake
Condition
- New construction: No
- Year built: 1975
- Major remodel year: 2016
Utilities & green energy
- Electric: Circuit Breakers, 200+ Amp Service
- Sewer: Public Sewer
- Water: Lake Michigan
Community & neighborhood
Security
- Security features: Security System
Community
- Community features: Clubhouse, Tennis Court(s)
Location
- Region: Wilmette
HOA & financial
HOA
- Services included: None
Other
Other facts
- Listing terms: Conventional
- Ownership: Fee Simple
Price history
| Date | Event | Price |
|---|---|---|
| 3/28/2025 | Sold | $4,495,000+79.8% |
Source:  MRED as distributed by MLS GRID #12266317 Report a problem MRED as distributed by MLS GRID #12266317 Report a problem | ||
| 4/6/2001 | Sold | $2,500,000+44.8% |
Source: Public Record Report a problem | ||
| 9/17/1999 | Sold | $1,727,000 |
Source: Public Record Report a problem | ||
Public tax history
| Year | Property taxes | Tax assessment |
|---|---|---|
| 2024 | -- | $285,780 +0% |
| 2023 | $64,096 +5.7% | $285,779 |
| 2022 | $60,644 +19.4% | $285,779 +43.7% |
| 2021 | $50,784 +1.5% | $198,807 |
| 2020 | $50,013 -12.5% | $198,807 -21.8% |
| 2019 | $57,182 +5.2% | $254,095 +9.6% |
| 2018 | $54,355 -1.7% | $231,908 -4.3% |
| 2017 | $55,300 +0.9% | $242,429 -4.8% |
| 2016 | $54,810 +6.4% | $254,659 +21.2% |
| 2015 | $51,513 -9.4% | $210,127 -10.7% |
| 2014 | $56,851 -3.7% | $235,281 -8% |
| 2013 | $59,042 +10% | $255,696 +2.3% |
| 2012 | $53,656 -26.2% | $249,999 -32.2% |
| 2010 | $72,744 +1.8% | $368,861 -14.2% |
| 2009 | $71,467 +47.6% | $429,889 +33.3% |
| 2008 | $48,436 +3.3% | $322,409 |
| 2007 | $46,900 +17.8% | $322,409 +37% |
| 2006 | $39,817 +2.7% | $235,276 |
| 2005 | $38,780 -10.6% | $235,276 -11.7% |
| 2004 | $43,398 +33.5% | $266,504 +49.6% |
| 2003 | $32,515 +0% | $178,125 |
| 2002 | $32,515 +42.4% | $178,125 |
| 2001 | $22,838 +5.4% | $178,125 +49.5% |
| 2000 | $21,671 +3.4% | $119,153 |
| 1999 | $20,960 | $119,153 |
Find assessor info on the county website
Neighborhood: 60093
Nearby schools
GreatSchools rating
- 9/10Harper Elementary SchoolGrades: K-4Distance: 0.6 mi
- 8/10Wilmette Junior High SchoolGrades: 7-8Distance: 1.2 mi
- 8/10New Trier Township High School WinnetkaGrades: 10-12Distance: 0.6 mi
Schools provided by the listing agent
- Elementary: Harper Elementary School
- Middle: Wilmette Junior High School
- High: New Trier Twp H.S. Northfield/Wi
- District: 39
Source: MRED as distributed by MLS GRID. This data may not be complete. We recommend contacting the local school district to confirm school assignments for this home.
Get a cash offer in 3 minutes
Find out how much your home could sell for in as little as 3 minutes with a no-obligation cash offer.
Estimated market value
$4,760,600
Get a cash offer in 3 minutes
Find out how much your home could sell for in as little as 3 minutes with a no-obligation cash offer.
Estimated market value
$4,760,600
- Illinois
- Cook County
- Wilmette
- 60093
- 89 Indian Hill Rd
Nearby cities
Nearby neighborhoods
Nearby zip codes
Other Wilmette Topics
