Welcome to your dream home! This stunning Esko property on 43 acres is surrounded by Jay Cooke State Park and the Munger Trail with a delightful combination of open pasture and lush, mature woods. All within 15 minutes from Duluth and all that it has to offer! Curb appeal is off the charts with beautiful landscaping, a stamped concrete walkway, and a modern metal, cedar shake, and brick exterior. You’ll love the oversized concrete driveway and the 2-car attached, heated garage. There’s even a room in the back of the garage for storing all your toys! Step onto the expansive covered front porch and into the large, tiled entryway and get your first glimpse of this remarkable open-concept space. The vaulted cedar tongue-and-groove ceilings mingle playfully with the home’s other natural elements—the living room’s wood-burning fireplace with stone hearth and elegant built-in custom cabinetry, and the kitchen’s quarter-sawn oak cabinets, granite countertops, and warm wood-plank flooring. You’ll also appreciate the kitchen’s massive center island, the walk-in pantry, and the stainless steel appliances. Adjacent, you’ll find the dining area with access to the enclosed 3-season porch with a breathtaking view. In this 4-bed, 3-bath home, two of the home’s four bedrooms, including the master suite, reside on the main floor. The master has a walk-in closet complete with laundry facilities! Downstairs features two more bedrooms, tons of storage, and another ¾ bath. There’s even a beautiful back patio with a pergola and a stamped concrete floor! This home boasts central air and forced air/propane with geothermal heat. But that’s only the beginning! The possibilities are endless with this enormous Morton building that offers both heated and insulated space and cold storage with a 14TX18W garage door. There’s also a ¾ bath, a sink, and lots of counter space. And the adorable "she shed" is perfect for garden supplies! The pond is stocked with hybrid bluegills and is aerated year around. There is an established maple syrup operation on the property. In order to improve the health of the sugar and red maples by opening the canopy, a select cut of trees was completed in 2010. Currently, in excess of 600 maple trees are tapped annually. The property is voluntarily managed for honeybees, butterflies, and pollinators.
Sold for $1,290,000
$1,290,000
89 Jarvis Dr, Esko, MN 55733
4beds
3,388sqft
Single Family Residence
Built in 2012
42.71 Acres Lot
$1,324,700 Zestimate®
$381/sqft
$4,221 Estimated rent
Home value
$1,324,700
$1.23M - $1.43M
$4,221/mo
Zestimate® history
Owner options
List your home for rent
$4,221/mo
Rent Zestimate®
Find your next renter with Zillow Rental Manager. Plus, with online applications, you can quickly screen prospective tenants – for free.
$4,221/mo
Rent Zestimate®
Refinance and save
$8,215/mo
Est. payment
Refinancing to a lower rate could help reduce your monthly payments and save thousands over the life of the loan.
$8,215/mo
Est. payment
Explore your selling options
Work with a Zillow partner agent
Leverage their expertise and Zillow's premium Showcase listings to get your home seen by more buyers.
Get startedList with your own agent
Get your home in front of millions of buyers by listing it on Zillow.
Learn how to do itSell it yourself
Take full control of how buyers see your home on Zillow by listing For Sale by Owner (FSBO).
List your homeWhat's special
Heated garageBrick exteriorModern metalMunger trailOpen pastureElegant built-in custom cabinetryBeautiful landscaping
Zillow last checked:
Listing updated:
Listed by:
Frank Messina 218-349-2140,
Messina & Associates Real Estate
Bought with:
Brok Hansmeyer, MN 40022041
eXp Realty, LLC- MN
Source: Lake Superior Area Realtors as distributed by MLS GRID,MLS#: 6108581
Facts & features
Interior
Bedrooms & bathrooms
- Bedrooms: 4
- Bathrooms: 4
- Full bathrooms: 1
- 3/4 bathrooms: 3
- Main level bedrooms: 1
Primary bedroom
- Level: Main
- Area: 216 Square Feet
- Dimensions: 13.5 x 16
Bedroom
- Level: Lower
- Area: 166.75 Square Feet
- Dimensions: 14.5 x 11.5
Bedroom
- Description: Built in desk.
- Level: Main
- Area: 144 Square Feet
- Dimensions: 12 x 12
Bedroom
- Level: Lower
- Area: 143 Square Feet
- Dimensions: 13 x 11
Dining room
- Level: Main
- Area: 165 Square Feet
- Dimensions: 15 x 11
Kitchen
- Level: Main
- Area: 180 Square Feet
- Dimensions: 12 x 15
Living room
- Level: Main
- Area: 288 Square Feet
- Dimensions: 18 x 16
Pantry
- Level: Main
- Area: 27.5 Square Feet
- Dimensions: 5 x 5.5
Rec room
- Level: Lower
- Area: 541.5 Square Feet
- Dimensions: 19 x 28.5
Other
- Level: Main
- Area: 243 Square Feet
- Dimensions: 13.5 x 18
Heating
- Baseboard, Fireplace(s), Forced Air, Geothermal, Propane, Electric
Cooling
- Central Air, Geothermal
Features
- Basement: Full,Finished,Bath,Bedrooms,Family/Rec Room,Utility Room
- Number of fireplaces: 1
- Fireplace features: Wood Burning
Interior area
- Total interior livable area: 3,388 sqft
- Finished area above ground: 1,888
- Finished area below ground: 1,500
Property
Parking
- Total spaces: 6
- Parking features: Attached, Detached, Multiple
- Attached garage spaces: 6
Features
- On waterfront: Yes
- Waterfront features: Pond, Waterfront Access(Private)
- Body of water: Pond
- Frontage length: 180
Lot
- Size: 42.71 Acres
Details
- Additional structures: Pole Building, Storage Shed
- Parcel number: 780100360 780100363 7801006
Construction
Type & style
- Home type: SingleFamily
- Architectural style: Traditional
- Property subtype: Single Family Residence
Materials
- Metal, Stone, Wood, Frame/Wood
- Foundation: Insulated Form
Condition
- Previously Owned
- Year built: 2012
Utilities & green energy
- Electric: Lake Country Power
- Sewer: Private Sewer
- Water: Private
Community & HOA
HOA
- Has HOA: No
Location
- Region: Esko
Financial & listing details
- Price per square foot: $381/sqft
- Tax assessed value: $1,013,100
- Annual tax amount: $9,673
- Date on market: 6/8/2023
- Cumulative days on market: 58 days
Price history
| Date | Event | Price |
|---|---|---|
| 9/15/2023 | Sold | $1,290,000$381/sqft |
Source:  Lake Superior Area Realtors as distributed by MLS GRID #6108581 Report a problem Lake Superior Area Realtors as distributed by MLS GRID #6108581 Report a problem | ||
| 8/28/2023 | Pending sale | $1,290,000$381/sqft |
Source: Lake Superior Area Realtors as distributed by MLS GRID #6108581 Report a problem | ||
| 8/6/2023 | Contingent | $1,290,000$381/sqft |
Source: Lake Superior Area Realtors as distributed by MLS GRID #6108581 Report a problem | ||
| 7/8/2023 | Price change | $1,290,000-13.4%$381/sqft |
Source: Lake Superior Area Realtors as distributed by MLS GRID #6108581 Report a problem | ||
| 6/8/2023 | Listed for sale | $1,490,000+496%$440/sqft |
Source: Lake Superior Area Realtors as distributed by MLS GRID #6108581 Report a problem | ||
| 11/12/2008 | Sold | $250,000$74/sqft |
Source: Public Record Report a problem | ||
Public tax history
| Year | Property taxes | Tax assessment |
|---|---|---|
| 2025 | $11,898 +30.8% | $1,013,100 +3.8% |
| 2024 | $9,098 +0.7% | $976,200 +33.3% |
| 2023 | $9,032 +7.2% | $732,200 +0.5% |
| 2022 | $8,424 +6.3% | $728,900 +25.2% |
| 2021 | $7,922 +1.2% | $582,000 +6.6% |
| 2020 | $7,826 +3.9% | $546,000 +7.8% |
| 2018 | $7,530 | $506,600 +9.9% |
| 2017 | $7,530 +5.2% | $460,800 +2.7% |
| 2016 | $7,156 +31.9% | $448,500 +29.6% |
| 2015 | $5,426 | $346,100 +5.1% |
| 2014 | $5,426 +0.9% | $329,200 +5.2% |
| 2013 | $5,378 | $312,800 +114.2% |
| 2012 | -- | $146,000 -3.1% |
| 2011 | -- | $150,700 -2.1% |
| 2010 | -- | $153,900 |
Find assessor info on the county website
Neighborhood: 55733
Nearby homes
- $689,2003 bd3 ba3.4k sqft81 Jarvis Dr, Esko, MN 55733Off Market
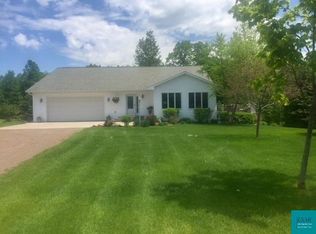
- $690,800-- bd-- ba-- sqft78 Jarvis Dr, Esko, MN 55733Off Market
- $452,900-- bd-- ba-- sqft214 Murto Rd, Esko, MN 55733Off Market
- $561,400-- bd-- ba-- sqft226 Murto Rd, Esko, MN 55733Off Market
- $620,0005 bd1 ba3k sqft100 E Palkie Rd, Esko, MN 55733Sold
- $94,600-- bd-- ba-- sqft96 E Palkie Rd, Esko, MN 55733Off Market
- $--10 AcresMurto Road, esko, MN 55733Off Market
- $248,400-- bd-- ba-- sqft88 E Palkie Rd, Esko, MN 55733Off Market
Nearby schools
GreatSchools rating
- 9/10Winterquist Elementary SchoolGrades: PK-6Distance: 2.5 mi
- 10/10Lincoln SecondaryGrades: 7-12Distance: 2.5 mi


Get pre-qualified for a loan
At Zillow Home Loans, we can pre-qualify you in as little as 5 minutes with no impact to your credit score.An equal housing lender. NMLS #10287.
Sell for more on Zillow
Get a Zillow Showcase℠ listing at no additional cost and you could sell for .
$1,324,700
2% more
+$26,494
With Zillow Showcase(estimated)
$1,351,194
- Minnesota
- Carlton County
- Esko
- 55733
- 89 Jarvis Dr
Nearby cities
Nearby zip codes
Other Esko Topics
