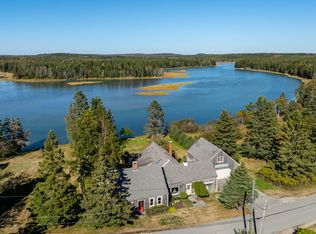
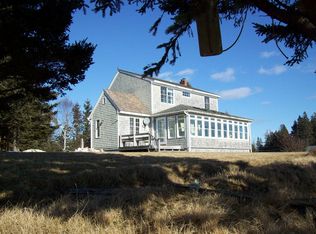
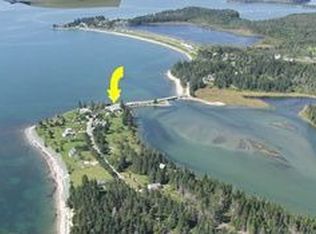
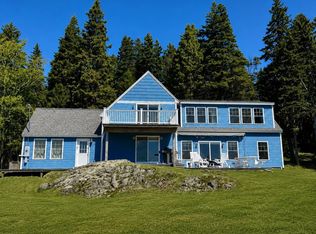
Where the rugged Downeast coastline meets the rhythm of the Atlantic, you'll find this masterfully crafted sanctuary. Perched safely above the surf on a highly elevated lot, this spacious home is a front-row seat to nature's most spectacular show. Wake up to the gentle roar of breaking waves and the scent of salt air, enjoying a home bathed in golden light from dawn until the final orange glow of an island-dotted sunset thanks to its sought-after south and west exposure. Your backyard, a lush green lawn, gently slopes to the shore's edge to offer direct, private access to the open ocean.
Inside, the residence offers a perfect balance of elegance and comfort across three expansive bedrooms and two and a half baths. The interior is defined by finely crafted finishes that reflect the quality and character of the Maine coast, featuring spacious living areas with windows that perfectly frame the ever-changing views of the sea and distant islands. Every room feels airy and intentional, designed to let the beauty of the outdoors in while providing a warm, refined retreat.
Adventure and tranquility are your constant neighbors in this quiet coastal pocket. You are situated just a short, scenic walk from the sandy shores and trailheads of Roque Bluffs State Park, offering endless opportunities for hiking and exploration. While the setting feels like a world of its own, the modern conveniences of Machias--including local shopping, dining, and medical services--are only a ten-minute drive away. This is a rare legacy property where the land, the craftsmanship, and the ocean live in perfect harmony.
Active
Price cut: $50K (8/19)
$945,000
89 Johnson Cove Road, Roque Bluffs, ME 04654
3beds
1,920sqft
Single Family Residence
Built in 2018
0.9 Acres Lot
$901,900 Zestimate®
$492/sqft
$-- HOA
What's special
Finely crafted finishesHighly elevated lotThree expansive bedroomsWarm refined retreat
- 139 days
- 692
- 32
Zillow last checked:
Listing updated:
Listed by:
Bold Coast Properties
Source: Maine Listings,MLS#: 1661335
Facts & features
Interior
Bedrooms & bathrooms
- Bedrooms: 3
- Bathrooms: 3
- Full bathrooms: 2
- 1/2 bathrooms: 1
Bedroom 1
- Features: Heat Stove, Closet, Full Bath
- Level: Second
- Area: 336 Square Feet
- Dimensions: 24 x 14
Bedroom 2
- Features: Closet, Heat Stove
- Level: Second
- Area: 209 Square Feet
- Dimensions: 19 x 11
Bedroom 3
- Features: Heat Stove, Above Garage, Closet
- Level: Second
- Area: 630 Square Feet
- Dimensions: 35 x 18
Kitchen
- Features: Eat-in Kitchen
- Level: First
- Area: 576 Square Feet
- Dimensions: 24 x 24
Living room
- Level: First
- Area: 264 Square Feet
- Dimensions: 22 x 12
Heating
- Baseboard, Direct Vent Heater, Forced Air, Radiant
Cooling
- None
Appliances
- Included: Dishwasher, Dryer, Gas Range, Refrigerator, Washer
Features
- Flooring: Tile, Wood
- Doors: Storm Door(s)
- Windows: Double Pane Windows, Low Emissivity Windows
- Basement: Interior Entry,Full,Sump Pump,Unfinished
- Has fireplace: No
Interior area
- Total structure area: 1,920
- Total interior livable area: 1,920 sqft
- Finished area above ground: 1,920
- Finished area below ground: 0
Property
Parking
- Total spaces: 2
- Parking features: Paved, 1 - 4 Spaces, Garage Door Opener
- Attached garage spaces: 2
Accessibility
- Accessibility features: 32 - 36 Inch Doors, Level Entry
Features
- Patio & porch: Deck
- Has view: Yes
- View description: Scenic
- Body of water: Englishman Bay
- Frontage length: Waterfrontage: 190,Waterfrontage Owned: 190
Lot
- Size: 0.9 Acres
- Features: Near Public Beach, Rural, Level, Open Lot, Rolling Slope, Landscaped
Details
- Parcel number: ROQUM05L26
- Zoning: reisental
- Other equipment: Generator, Internet Access Available
Construction
Type & style
- Home type: SingleFamily
- Architectural style: Cape Cod
- Property subtype: Single Family Residence
Materials
- Wood Frame, Shingle Siding, Wood Siding
- Foundation: Poured Concrete
- Roof: Composition,Shingle
Condition
- Year built: 2018
Utilities & green energy
- Electric: Circuit Breakers, Generator Hookup
- Sewer: Private Sewer, Septic Tank
- Water: Well
Community & HOA
Location
- Region: Roque Bluffs
Financial & listing details
- Price per square foot: $492/sqft
- Tax assessed value: $393,500
- Annual tax amount: $4,624
- Date on market: 5/8/2026
- Road surface type: Paved
Estimated market value
$901,900
$857,000 - $947,000
$2,554/mo
Price history
| Date | Event | Price |
|---|---|---|
| 8/19/2026 | Price change | $945,000-5%$492/sqft |
Source:  Maine Listings #1661335 Report a problem Maine Listings #1661335 Report a problem | ||
| 7/13/2026 | Price change | $995,000-5.2%$518/sqft |
Source: Maine Listings #1661335 Report a problem | ||
| 5/8/2026 | Listed for sale | $1,050,000+61.8%$547/sqft |
Source: Maine Listings #1661335 Report a problem | ||
| 6/2/2021 | Sold | $649,000$338/sqft |
Source: Maine Listings #1486272 Report a problem | ||
| 4/7/2021 | Pending sale | $649,000$338/sqft |
Source:  Maine Listings #1486272 Report a problem Maine Listings #1486272 Report a problem | ||
| 4/1/2021 | Listed for sale | $649,000+432%$338/sqft |
Source: Maine Listings #1486272 Report a problem | ||
| 8/30/2018 | Sold | $122,000-12.9%$64/sqft |
Source: Maine Listings #1315390 Report a problem | ||
| 8/25/2016 | Price change | $140,000-12.2%$73/sqft |
Source: Acadia Realty Group #1270543 Report a problem | ||
| 6/21/2016 | Price change | $159,500-3.3%$83/sqft |
Source: Acadia Realty Group #1270543 Report a problem | ||
| 6/7/2015 | Listed for sale | $164,900-4.1%$86/sqft |
Source: Acadia Realty Group #1221518 Report a problem | ||
| 7/2/2014 | Listing removed | $172,000$90/sqft |
Source: RE/MAX Hills and Harbors Realty #1101773 Report a problem | ||
| 7/18/2013 | Listed for sale | $172,000$90/sqft |
Source: RE/MAX Hills and Harbors Realty #1101773 Report a problem | ||
Public tax history
| Year | Property taxes | Tax assessment |
|---|---|---|
| 2024 | $4,624 +4.4% | $393,500 |
| 2023 | $4,427 | $393,500 |
| 2022 | $4,427 +12.5% | $393,500 |
| 2021 | $3,935 +393.7% | $393,500 +243.9% |
| 2020 | $797 | $114,408 |
| 2007 | -- | $114,408 |
Find assessor info on the county website
Monthly payment
Est. payment
Payment breakdown
Explore the cost of this home by adjusting the details. Changes won't be saved.Climate risks
Neighborhood: 04654
Similar homes
- $750,0004 bd4 ba2.8k sqft1678 Port Road, Machiasport, ME 04655Active
 MLS ID #1678753, Bold Coast Properties. Maine Listings
 - $1,145,0004 bd3 ba2.4k sqft86 Mill Pond Road, Beals, ME 04611Active
 MLS ID #1638994, Bold Coast Properties. Maine Listings
 - $649,0003 bd2 ba2.1k sqft248 Alleys Bay Road, Beals, ME 04611Active
 MLS ID #1667008, Bold Coast Properties. Maine Listings
 - $799,9993 bd2 ba1.4k sqft566 Rays Point Road, Milbridge, ME 04658Active
 MLS ID #1666415, Realty ONE Group Next Level. Maine Listings
 - $649,0003 bd2 ba1.1k sqft915 Mason Bay Road, Jonesport, ME 04649ActiveMLS ID #1652580, Better Homes & Gardens Real Estate/The Masiello Group. Maine Listings
- $479,9003 bd2 ba1.9k sqft942 Mason Bay Road, Jonesport, ME 04649ActiveMLS ID #1669402, Bold Coast Properties. Maine Listings
- $675,0003 bd2 ba1.5k sqft107 Kelley Point Road, Jonesport, ME 04649ActiveMLS ID #1631787, Bold Coast Properties. Maine Listings
- $995,0003 bd1 ba990 sqft0 Pomp Island, Beals, ME 04611ActiveMLS ID #1652405, Real Broker. Maine Listings
- $499,0003 bd2 ba1.6k sqft10 Hemlock Point, Northfield, ME 04654ActiveMLS ID #1665965, The Christopher Group, LLC. Maine Listings
- $1,300,0003 bd2 ba2.4k sqft246 Marsh Stream Lane, Machiasport, ME 04655ActiveMLS ID #1608557, Sargent Real Estate. Maine Listings
- $609,0004 bd3 ba2.4k sqft60 Wescogus Road, Addison, ME 04606ActiveMLS ID #1662846, Sargent Real Estate. Maine Listings
- $499,0003 bd2 ba1.5k sqft67 Birch Point, Milbridge, ME 04658ActiveMLS ID #1660124, Portside Real Estate Group. Maine Listings
- $549,0002 bd2 ba1.8k sqft153 Main Street, Jonesport, ME 04649ActiveMLS ID #1665761, Legacy Properties Sotheby's International Realty. Maine Listings
- $525,0004 bd2 ba2k sqft372 Rays Point Road, Milbridge, ME 04658ActiveMLS ID #1662601, Sargent Real Estate. Maine Listings
- $479,0003 bd1 ba1.4k sqft61 Mill Pond Road, Beals, ME 04611ActiveMLS ID #1663956, Bold Coast Properties. Maine Listings
- $595,0004 bd2 ba2k sqft61 Point Street, Columbia Falls, ME 04623ActiveMLS ID #1628328, Better Homes & Gardens Real Estate/The Masiello Group. Maine Listings
- $575,0003 bd2 ba1.6k sqft2245 Cutler Road, Cutler, ME 04626ActiveMLS ID #1663636, Bold Coast Properties. Maine Listings
- $595,0004 bd2 ba1.4k sqft21 Ocean Street, Jonesport, ME 04649ActiveMLS ID #1651514, Bold Coast Properties. Maine Listings
- $650,0002 bd1 ba1k sqft397 Cape Split Road, Addison, ME 04606ActiveMLS ID #1620548, Better Homes & Gardens Real Estate/The Masiello Group. Maine Listings
- $475,0001 bd1 ba1k sqft198 Destiny Bay Road, Cutler, ME 04626ActiveMLS ID #1645782, Better Homes & Gardens Real Estate/The Masiello Group. Maine Listings
