**MOTIVATED SELLER** - Conveniently located in a very quiet neighborhood just minutes from Interstate-75, this home provides quick access to Chattanooga, Dalton, Atlanta, Knoxville & Nashville.
Noteworthy features of this immaculate home include:
- Custom built with coffered ceilings, crown molding, and hardwood floors.
- An oversized garage which can accommodate a 3rd vehicle, a boat, a workshop, or provide tons of additional storage space (it's 45 feet deep!).
- An open concept kitchen with a large island, granite counter tops, stainless steel appliances, a walk-in pantry, and a designated office/desk area.
- The breakfast nook offers a cozy spot for casual meals, while the separate dining room is perfect for formal gatherings.
- The primary bedroom is located on the main level with a double trey ceiling and recessed lighting. The ensuite has dual vanities, an oversized walk-in shower, and a relaxing spa tub.
- Upstairs you have 3 additional bedrooms with walk-in closets and a full bath. One of bedrooms is very spacious and could potentially be used as a media room or a teenager's retreat!
- The laundry room has built-in cabinets, a soaking sink, and is conveniently accessed from the kitchen and the garage.
- Walk-out attic storage located on the 2nd floor.
- The entire home has cellulose insulation (including the garage which keeps it comfortable all year).
- A Hoover Garage Shop Vac that is attached to the garage wall and remains with the property.
- Recent updates include the addition of a high-end water filtering system and the covered back porch/open deck was refreshed with Sherwin Williams Super Deck water resistant finishing stain.
This incredible home offers everything, including highly desirable school districts (Boynton Elementary & Heritage Middle/High) and the best part is, you can move right in and enjoy!
Sold for $529,000
$529,000
89 Kailors Cove Cir, Ringgold, GA 30736
4beds
2,580sqft
Single Family Residence
Built in 2016
0.28 Acres Lot
$527,100 Zestimate®
$205/sqft
$2,673 Estimated rent
Home value
$527,100
$469,000 - $596,000
$2,673/mo
Zestimate® history
Owner options
List your home for rent
$2,673/mo
Rent Zestimate®
Find your next renter with Zillow Rental Manager. Plus, with online applications, you can quickly screen prospective tenants – for free.
$2,673/mo
Rent Zestimate®
Refinance and save
$3,234/mo
Est. payment
Refinancing to a lower rate could help reduce your monthly payments and save thousands over the life of the loan.
$3,234/mo
Est. payment
Explore your selling options
Work with a Zillow partner agent
Leverage their expertise and Zillow's premium Showcase listings to get your home seen by more buyers.
Get startedList with your own agent
Get your home in front of millions of buyers by listing it on Zillow.
Learn how to do itSell it yourself
Take full control of how buyers see your home on Zillow by listing For Sale by Owner (FSBO).
List your homeWhat's special
Crown moldingHardwood floorsLarge islandStainless steel appliancesSeparate dining roomBreakfast nookWalk-in pantry
Zillow last checked:
Listing updated:
Listed by:
Julie Harper 423-240-9004,
Soloff Properties, Inc.
Bought with:
Grace Edrington, 291147
Berkshire Hathaway HomeServices J Douglas Properties
Source: Greater Chattanooga Realtors,MLS#: 1520744
Facts & features
Interior
Bedrooms & bathrooms
- Bedrooms: 4
- Bathrooms: 3
- Full bathrooms: 2
- 1/2 bathrooms: 1
Heating
- Central, Electric
Cooling
- Electric, Multi Units
Appliances
- Included: ENERGY STAR Qualified Dishwasher, Electric Range, Electric Water Heater, Microwave, Refrigerator, Self Cleaning Oven, Stainless Steel Appliance(s), Water Purifier Owned
- Laundry: Electric Dryer Hookup, Laundry Room, Main Level, Washer Hookup
Features
- Ceiling Fan(s), Crown Molding, Coffered Ceiling(s), Double Vanity, Entrance Foyer, Eat-in Kitchen, Granite Counters, High Ceilings, High Speed Internet, Kitchen Island, Open Floorplan, Pantry, Primary Downstairs, Recessed Lighting, Storage, Tray Ceiling(s), Walk-In Closet(s), Separate Shower, Tub/shower Combo, En Suite, Breakfast Nook, Separate Dining Room, Whirlpool Tub
- Flooring: Carpet, Hardwood, Tile
- Windows: Blinds, Insulated Windows, Vinyl Frames
- Has basement: No
- Number of fireplaces: 1
- Fireplace features: Family Room, Gas Log
Interior area
- Total structure area: 2,580
- Total interior livable area: 2,580 sqft
- Finished area above ground: 2,580
Property
Parking
- Total spaces: 3
- Parking features: Concrete, Driveway, Garage Door Opener, Off Street, Garage Faces Front, Kitchen Level
- Attached garage spaces: 3
Features
- Levels: Two
- Stories: 2
- Patio & porch: Covered, Deck, Front Porch, Rear Porch, Porch - Covered
- Exterior features: Rain Gutters
Lot
- Size: 0.28 Acres
- Dimensions: 80 x 155
- Features: Back Yard, Front Yard, Level
Details
- Parcel number: 0024j014
- Special conditions: Standard
- Other equipment: Other
Construction
Type & style
- Home type: SingleFamily
- Property subtype: Single Family Residence
Materials
- Brick, Stone, Fiber Cement
- Foundation: Block
- Roof: Asphalt,Shingle
Condition
- New construction: No
- Year built: 2016
Utilities & green energy
- Sewer: Public Sewer
- Water: Public
- Utilities for property: Cable Available, Electricity Connected, Phone Available, Sewer Connected, Underground Utilities, Water Connected
Community & HOA
Community
- Features: Sidewalks
- Security: Smoke Detector(s)
- Subdivision: Somerset
HOA
- Has HOA: Yes
- Services included: Other
- HOA fee: $100 annually
Location
- Region: Ringgold
Financial & listing details
- Price per square foot: $205/sqft
- Tax assessed value: $534,307
- Annual tax amount: $3,625
- Date on market: 9/18/2025
- Listing terms: Cash,Conventional,FHA,VA Loan
- Road surface type: Paved
Price history
| Date | Event | Price |
|---|---|---|
| 11/19/2025 | Sold | $529,000$205/sqft |
Source: Greater Chattanooga Realtors #1520744 Report a problem | ||
| 10/24/2025 | Contingent | $529,000$205/sqft |
Source: Greater Chattanooga Realtors #1520744 Report a problem | ||
| 9/18/2025 | Listed for sale | $529,000-2%$205/sqft |
Source: Greater Chattanooga Realtors #1520744 Report a problem | ||
| 7/16/2025 | Listing removed | $539,900$209/sqft |
Source: Greater Chattanooga Realtors #1512985 Report a problem | ||
| 6/25/2025 | Price change | $539,900-1.8%$209/sqft |
Source: Greater Chattanooga Realtors #1512985 Report a problem | ||
| 6/1/2025 | Price change | $549,900-3.5%$213/sqft |
Source: Greater Chattanooga Realtors #1512985 Report a problem | ||
| 5/19/2025 | Listed for sale | $569,900+16.1%$221/sqft |
Source: Greater Chattanooga Realtors #1512985 Report a problem | ||
| 3/7/2022 | Sold | $491,000+3.4%$190/sqft |
Source: Greater Chattanooga Realtors #1349435 Report a problem | ||
| 2/8/2022 | Contingent | $474,900$184/sqft |
Source: Greater Chattanooga Realtors #1349435 Report a problem | ||
| 2/4/2022 | Listed for sale | $474,900+1117.7%$184/sqft |
Source: Greater Chattanooga Realtors #1349435 Report a problem | ||
| 3/15/2007 | Sold | $39,000$15/sqft |
Source: Public Record Report a problem | ||
Public tax history
| Year | Property taxes | Tax assessment |
|---|---|---|
| 2025 | $4,058 +11.9% | $213,723 +16.8% |
| 2024 | $3,626 +17% | $182,954 +26% |
| 2023 | $3,098 +24.4% | $145,254 +20% |
| 2022 | $2,490 | $121,019 |
| 2021 | $2,490 -3.8% | $121,019 +7.4% |
| 2020 | $2,588 | $112,640 |
| 2019 | $2,588 -5.3% | $112,640 |
| 2018 | $2,733 | $112,640 |
Find assessor info on the county website
Neighborhood: 30736
Nearby homes
- $350,5004 bd3 ba1.9k sqft75 Kailors Cove Cir, Ringgold, GA 30736Off Market
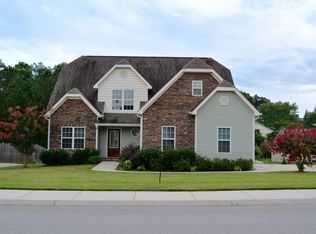
- $464,3004 bd3 ba3.3k sqft105 Kailors Cove Cir, Ringgold, GA 30736Off Market

- $292,000-- bd2 ba1.5k sqft60 Josh Dr, Ringgold, GA 30736Off Market
- $342,9004 bd2 ba1.7k sqft61 Kailors Cove Cir, Ringgold, GA 30736Off Market
- $432,9004 bd2 ba2.4k sqft119 Kailors Cove Cir, Ringgold, GA 30736Off Market
- $379,1003 bd2 ba2.3k sqft88 Kailors Cove Cir, Ringgold, GA 30736Off Market
- $450,0003 bd2 ba2k sqft104 Kailors Cove Cir, Ringgold, GA 30736Sold
- $387,5004 bd3 ba2k sqft74 Kailors Cove Cir, Ringgold, GA 30736Off Market
Nearby schools
GreatSchools rating
- 7/10Boynton Elementary SchoolGrades: PK-5Distance: 1.6 mi
- 8/10Heritage Middle SchoolGrades: 6-8Distance: 1.7 mi
- 7/10Heritage High SchoolGrades: 9-12Distance: 1.5 mi
Schools provided by the listing agent
- Elementary: Boynton Elementary
- Middle: Heritage Middle
- High: Heritage High School
Source: Greater Chattanooga Realtors. This data may not be complete. We recommend contacting the local school district to confirm school assignments for this home.
Get a cash offer in 3 minutes
Find out how much your home could sell for in as little as 3 minutes with a no-obligation cash offer.
Estimated market value
$527,100
Get a cash offer in 3 minutes
Find out how much your home could sell for in as little as 3 minutes with a no-obligation cash offer.
Estimated market value
$527,100
- Georgia
- Catoosa County
- Ringgold
- 30736
- 89 Kailors Cove Cir
Nearby cities
Nearby neighborhoods
Nearby zip codes
Other Ringgold Topics
