Skip main navigation
Sold cren member
  • $1,165,000

    89 Kenosha Court, Durango, CO 81301

    4beds
    2,691sqft
    Stick Built
    Built in 2008
    0.34 Acres Lot
    $1,204,600 Zestimate®
    $433/sqft
    $3,827 Estimated rent

    Home value

    $1,204,600

    $1.08M - $1.34M

    $3,827/mo

    Zestimate® history
    Loading
    Loading...

    Owner options

    List your home for rent

    $3,827/mo

    Rent Zestimate®

    Find your next renter with Zillow Rental Manager. Plus, with online applications, you can quickly screen prospective tenants – for free.

    Learn more

    $3,827/mo

    Rent Zestimate®

    Refinance and save

    $6,528/mo

    Est. payment

    Refinancing to a lower rate could help reduce your monthly payments and save thousands over the life of the loan.

    See today's rates

    $6,528/mo

    Est. payment

    Explore your selling options

    Work with a Zillow partner agent

    Leverage their expertise and Zillow's premium Showcase listings to get your home seen by more buyers.

    Get started

    List with your own agent

    Get your home in front of millions of buyers by listing it on Zillow.

    Learn how to do it

    Sell it yourself

    Take full control of how buyers see your home on Zillow by listing For Sale by Owner (FSBO).

    List your home

    What's special

    Dining spaceTimber frame constructionExpansive drivewayLarge covered porchVaulted tongue-and-groove ceilingsStainless steel appliancesGranite countertops
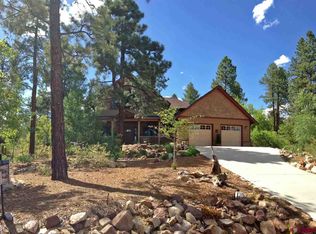
    Discover private and luxurious Durango living in this spacious Edgemont Highlands home. This coveted neighborhoods' tall pine aesthetic continues seamlessly into this timber frame construction. A blend of stone, wood, and metal exterior with a large covered porch welcomes you into the gorgeous interior. Past the tiled entry, the kitchen connects the living room and the formal dining room. Vaulted tongue-and-groove ceilings open up in the living room and highlight the floor to ceiling rock surround wood fireplace. In the gourmet kitchen, you'll find granite countertops, stainless steel appliances, an island with a KitchenAid stove and custom vent hood, plenty of storage, and bar top seating. Next to the kitchen, the dining space is easy to entertain at and opens up to the back patio for outdoor dining options. The primary suite is conveniently located on the main level and features tall ceilings, a soaking tub, oversized steam shower, dual vanity, and direct access to the back patio area as well. Upstairs, you'll find three well appointed bedrooms, another full bath, and landing/loft area. Above the garage you will find another loft flex space that offers room for an office, craft area, TV room, library, workout space, etc. This space can be accessed from inside the garage or outside as the space has its own dedicated staircase with a deck and access to the fenced back yard. The attached two car garage is perfect for vehicles, storage, and workspace with extra parking in the expansive driveway. Edgemont Highlands includes many community amenities such as a clubhouse, Florida River access, and plenty of open space. This parcel backs up to a large tract of HOA owned land for added privacy and provides direct passage to the neighborhood trails that connect throughout the area. Don't miss out on this stunning and timeless timber frame home.

    Zillow last checked:

    Listing updated:

    Listed by:

    Max Hutcheson 970-769-7392,

    The Wells Group of Durango, LLC

    Bought with:

    Brookelyn Peterson

    RE/MAX Pinnacle

    Source: CREN,MLS#: 823364MLS Logo

    Facts & features

    Interior

    Bedrooms & bathrooms
    • Bedrooms: 4
    • Bathrooms: 3
    • Full bathrooms: 2
    • 1/2 bathrooms: 1
    Primary bedroom
    • Level: Main
    Dining room
    • Features: Kitchen Bar, Separate Dining
    Cooling
    • Ceiling Fan(s)
    Appliances
    • Included: Range, Refrigerator, Dishwasher, Disposal, Microwave, Exhaust Fan
    • Laundry: W/D Hookup
    Features
    • Cathedral Ceiling(s), Ceiling Fan(s), Vaulted Ceiling(s), Granite Counters, Pantry, Walk-In Closet(s)
    • Flooring: Carpet-Partial, Hardwood, Tile
    • Windows: Window Coverings
    • Has fireplace: Yes
    • Fireplace features: Blower Fan, Living Room, Wood Burning Stove, Wood Stove
    Interior area
    • Total structure area: 2,691
    • Total interior livable area: 2,691 sqft

    Property

    Parking
    • Total spaces: 2
    • Parking features: Attached Garage, Garage Door Opener
    • Attached garage spaces: 2
    Features
    • Patio & porch: Patio, Covered Porch
    • Exterior features: Landscaping
    • Has view: Yes
    • View description: Mountain(s), Valley
    Lot
    • Size: 0.34 Acres
    • Features: Adj to Greenbelt, Adj to Open Space
    Details
    • Parcel number: 567107210048
    • Zoning description: Residential Single Family

    Construction

    Type & style
    • Home type: SingleFamily
    • Property subtype: Stick Built
    Materials
    • Metal Siding, Stone, Wood Siding
    • Roof: Composition
    Condition
    • New construction: No
    • Year built: 2008

    Utilities & green energy

    • Sewer: Public Sewer
    • Water: Public
    • Utilities for property: Electricity Connected, Internet, Natural Gas Connected

    Community & neighborhood

    Location
    • Region: Durango
    • Subdivision: Edgemont Highl.

    HOA & financial

    HOA
    • Has HOA: Yes
    • Association name: Edgemont Highlands

    Other

    Other facts
    • Road surface type: Paved

    Price history

    DateEventPrice
    8/1/2025Sold$1,165,000-10%$433/sqft
    Source: CREN #823364 Report a problem
    6/24/2025Contingent$1,295,000$481/sqft
    Source: CREN #823364 Report a problem
    6/19/2025Price change$1,295,000-4.1%$481/sqft
    Source: CREN #823364 Report a problem
    4/28/2025Listed for sale$1,350,000+93.1%$502/sqft
    Source: CREN #823364 Report a problem
    7/3/2017Sold$699,000$260/sqft
    Source: Public Record Report a problem
    5/22/2017Listed for sale$699,000+20.5%$260/sqft
    Source: The Wells Group of Durango, Inc. #732644 Report a problem
    4/1/2013Sold$580,000-2.5%$216/sqft
    Source: Public Record Report a problem
    12/12/2012Listed for sale$595,000+226.9%$221/sqft
    Source: Keller Williams Realty Southwest Associates #674630 Report a problem
    7/13/2007Sold$182,000$68/sqft
    Source: Public Record Report a problem

    Public tax history

    YearProperty taxesTax assessment
    2025$3,504 +12.8%$78,750 +20%
    2024$3,106 +10.4%$65,650 -3.6%
    2023$2,814 -1.2%$68,100 +25.3%
    2022$2,848 $54,350 -2.8%
    2021-- $55,910 +2.5%
    2020$2,718 +10.1%$54,550
    2019$2,469 $54,550 +7.2%
    2018$2,469 $50,870 +0%
    2017$2,469 +1.1%$50,850 -2.2%
    2016$2,441 +8.8%$51,980
    2015$2,245 $51,980 +10%
    2014-- $47,240
    2013-- $47,240 -8.4%
    2012-- $51,600
    2011-- $51,600 -9.6%
    2010-- $57,050 +15%
    2009-- $49,630 +9.7%
    2008-- $45,230 -14.4%
    2007-- $52,810 +105.6%
    2005-- $25,680

    Find assessor info on the county website

    Neighborhood: 81301

    Nearby schools

    GreatSchools rating
    Schools provided by the listing agent
    • Elementary: Riverview K-5
    • Middle: Miller 6-8
    • High: Durango 9-12

    Source: CREN. This data may not be complete. We recommend contacting the local school district to confirm school assignments for this home.

    Get pre-qualified for a loan
    At Zillow Home Loans, we can pre-qualify you in as little as 5 minutes with no impact to your credit score.

    An equal housing lender. NMLS #10287.

    Sell for more on Zillow
    Get a Zillow Showcase℠ listing at no additional cost and you could sell for .
    $1,204,600
    2% more
    +$24,092
    With Zillow Showcase(estimated)
    $1,228,692