Welcome to this lovingly cared for home in a fabulous South Dennis location. Featuring 3 bedrooms, 2 baths and an extra room to be used as a home office or 4th bedroom. Perched on a manicured corner lot with mature trees and plantings, a private deck for entertaining or sunning and an outdoor shower for rinsing off that beach sand. Boasting multiple bedrooms and a bath on each living level and potential for additional finished space in the large basement. Pristine hardwoods found throughout with granite and stainless steel kitchen and vaulted dining room. Multiple living/family rooms provide all the space you need to spread out. Attached two-car garage provides enclosed parking and room to tinker. Includes a backup generator to keep things lit during power outages. Moments to fantastic area beaches, Mayflower/Chapin/Corporation, dining/entertainment, and Rt 6. This home is ready for you to make new memories, so don't miss the chance. Showings by appointment.
Sold for $715,000
$715,000
89 Kingswear Cir, South Dennis, MA 02660
3beds
2,033sqft
Single Family Residence
Built in 1984
0.28 Acres Lot
$788,600 Zestimate®
$352/sqft
$3,331 Estimated rent
Home value
$788,600
$749,000 - $828,000
$3,331/mo
Zestimate® history
Owner options
List your home for rent
$3,331/mo
Rent Zestimate®
Find your next renter with Zillow Rental Manager. Plus, with online applications, you can quickly screen prospective tenants – for free.
$3,331/mo
Rent Zestimate®
Refinance and save
$4,303/mo
Est. payment
Refinancing to a lower rate could help reduce your monthly payments and save thousands over the life of the loan.
$4,303/mo
Est. payment
Explore your selling options
Work with a Zillow partner agent
Leverage their expertise and Zillow's premium Showcase listings to get your home seen by more buyers.
Get startedList with your own agent
Get your home in front of millions of buyers by listing it on Zillow.
Learn how to do itSell it yourself
Take full control of how buyers see your home on Zillow by listing For Sale by Owner (FSBO).
List your homeWhat's special
Zillow last checked:
Listing updated:
Listed by:
Arcangelo Mariano 781-858-9408,
MINQ Property Group LLC 617-882-7653
Bought with:
Dacey McGovern
LPT Realty, LLC
Source: MLS PIN,MLS#: 73258694
Facts & features
Interior
Bedrooms & bathrooms
- Bedrooms: 3
- Bathrooms: 2
- Full bathrooms: 2
Primary bedroom
- Features: Flooring - Hardwood
- Level: Second
- Area: 252
- Dimensions: 18 x 14
Bedroom 2
- Features: Flooring - Hardwood
- Level: Second
- Area: 216
- Dimensions: 18 x 12
Bedroom 3
- Features: Flooring - Hardwood
- Level: First
- Area: 121
- Dimensions: 11 x 11
Primary bathroom
- Features: No
Bathroom 1
- Features: Bathroom - Full, Bathroom - With Tub & Shower, Flooring - Stone/Ceramic Tile
- Level: First
- Area: 56
- Dimensions: 8 x 7
Bathroom 2
- Features: Bathroom - 3/4, Bathroom - With Shower Stall, Closet - Linen
- Level: Second
- Area: 56
- Dimensions: 8 x 7
Dining room
- Features: Vaulted Ceiling(s), Flooring - Hardwood
- Level: First
- Area: 143
- Dimensions: 13 x 11
Family room
- Features: Flooring - Hardwood
- Level: First
- Area: 176
- Dimensions: 11 x 16
Kitchen
- Features: Flooring - Stone/Ceramic Tile, Countertops - Stone/Granite/Solid, Stainless Steel Appliances
- Level: First
- Area: 132
- Dimensions: 11 x 12
Living room
- Features: Skylight, Beamed Ceilings, Vaulted Ceiling(s), Flooring - Hardwood, Slider
- Level: First
- Area: 225
- Dimensions: 15 x 15
Office
- Features: Flooring - Hardwood
- Level: First
- Area: 165
- Dimensions: 11 x 15
Heating
- Baseboard, Natural Gas
Cooling
- Window Unit(s), Ductless
Appliances
- Included: Gas Water Heater, Range, Dishwasher, Microwave, Refrigerator, Freezer, Washer, Dryer
- Laundry: Gas Dryer Hookup, Washer Hookup, In Basement
Features
- Home Office
- Flooring: Tile, Hardwood, Flooring - Hardwood
- Doors: Insulated Doors
- Windows: Insulated Windows
- Basement: Concrete,Unfinished
- Number of fireplaces: 1
- Fireplace features: Family Room
Interior area
- Total structure area: 2,033
- Total interior livable area: 2,033 sqft
Property
Parking
- Total spaces: 8
- Parking features: Attached, Paved Drive, Off Street
- Attached garage spaces: 2
- Uncovered spaces: 6
Accessibility
- Accessibility features: No
Features
- Patio & porch: Porch, Deck - Wood
- Exterior features: Porch, Deck - Wood
Lot
- Size: 0.28 Acres
- Features: Corner Lot, Gentle Sloping
Details
- Parcel number: M:000198 P:125000,2277851
- Zoning: 000000
Construction
Type & style
- Home type: SingleFamily
- Architectural style: Cape
- Property subtype: Single Family Residence
Materials
- Frame
- Foundation: Concrete Perimeter
- Roof: Shingle
Condition
- Year built: 1984
Utilities & green energy
- Electric: 110 Volts, 220 Volts, Circuit Breakers
- Sewer: Private Sewer
- Water: Public
- Utilities for property: for Electric Range
Community & HOA
Community
- Features: Shopping, Pool, Tennis Court(s), Park, Golf, Highway Access
HOA
- Has HOA: No
Location
- Region: South Dennis
Financial & listing details
- Price per square foot: $352/sqft
- Tax assessed value: $712,200
- Annual tax amount: $3,127
- Date on market: 1/9/2026
- Exclusions: Furniture And Personal Possessions. All Appliances To Stay Including Washer/Dryer.
Price history
| Date | Event | Price |
|---|---|---|
| 8/7/2024 | Sold | $715,000+2.2%$352/sqft |
Source: MLS PIN #73258694 Report a problem | ||
| 7/2/2024 | Contingent | $699,900$344/sqft |
Source: MLS PIN #73258694 Report a problem | ||
| 6/28/2024 | Listed for sale | $699,900$344/sqft |
Source: MLS PIN #73258694 Report a problem | ||
Public tax history
| Year | Property taxes | Tax assessment |
|---|---|---|
| 2025 | $3,189 +2% | $736,600 +3.4% |
| 2024 | $3,127 +3.4% | $712,200 +10% |
| 2023 | $3,024 +4.9% | $647,600 +25.8% |
| 2022 | $2,883 +10.8% | $514,900 +19.3% |
| 2021 | $2,603 +2.2% | $431,600 +3.4% |
| 2020 | $2,547 +4.6% | $417,500 +5.8% |
| 2019 | $2,435 +29% | $394,700 +32.5% |
| 2018 | $1,888 +3.1% | $297,800 |
| 2017 | $1,831 +1.9% | $297,800 +8.3% |
| 2016 | $1,796 +2% | $275,000 |
| 2015 | $1,760 +9.5% | $275,000 +8.7% |
| 2014 | $1,607 +3.5% | $253,000 -0.7% |
| 2013 | $1,552 -1.6% | $254,900 -5% |
| 2012 | $1,578 +0.3% | $268,300 -4.7% |
| 2011 | $1,573 +1.5% | $281,400 -4.3% |
| 2010 | $1,549 +2.6% | $294,000 -1.3% |
| 2009 | $1,510 +6.4% | $297,800 -8.7% |
| 2008 | $1,419 | $326,100 |
Find assessor info on the county website
Neighborhood: South Dennis
Nearby homes
- $570,5003 bd2 ba1.4k sqft29 Margate Ln, South Dennis, MA 02660Off Market

- $970,8004 bd3 ba2.8k sqft83 Kingswear Cir, South Dennis, MA 02660Off Market
- $710,0003 bd3 ba1.5k sqft17 Margate Ln, South Dennis, MA 02660Sold
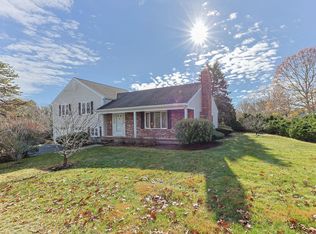
- $662,3003 bd2 ba1.3k sqft28 Margate Ln, South Dennis, MA 02660Off Market
- $705,7003 bd2 ba1.4k sqft84 Kingswear Cir, South Dennis, MA 02660Off Market
- $764,9004 bd2 ba2.2k sqft20 Margate Ln, South Dennis, MA 02660Off Market
- $609,8003 bd2 ba1.8k sqft23 Elizabeth Ln, South Dennis, MA 02660Off Market
- $689,7003 bd2 ba1.4k sqft80 Kingswear Cir, South Dennis, MA 02660Off Market
Nearby schools
GreatSchools rating
- 4/10Dennis-Yarmouth Intermediate SchoolGrades: 4-5Distance: 2.4 mi
- 6/10Dennis-Yarmouth Middle SchoolGrades: 6-7Distance: 2.4 mi
- 4/10Dennis-Yarmouth Regional High SchoolGrades: 8-12Distance: 2.5 mi
Get a cash offer in 3 minutes
Find out how much your home could sell for in as little as 3 minutes with a no-obligation cash offer.
Estimated market value
$788,600
Get a cash offer in 3 minutes
Find out how much your home could sell for in as little as 3 minutes with a no-obligation cash offer.
Estimated market value
$788,600
- Massachusetts
- Barnstable County
- Dennis
- 02660
- South Dennis
- 89 Kingswear Cir
Nearby cities
Nearby neighborhoods
Nearby zip codes
Other Dennis Topics
