Nestled on 2.73 acres, this stunning custom post and beam home seamlessly blends timeless craftsmanship with modern convenience. Soaring exposed beam ceilings and an open-concept layout exude warmth and charm. A grand entryway with wide pine floors leads to the spacious living room, featuring an oversized brick wood-burning fireplace. The kitchen boasts granite countertops, a double wall oven, an island with a breakfast bar, and radiant heat flooring. The primary suite includes a wood-burning fireplace, cathedral ceiling, French doors, walk-in closet, and en-suite half bath. A private library with floor-to-ceiling bookcases, wide pine floors, and a wood-burning fireplace offers a tranquil retreat. A first-floor bath with a walk-in shower and radiant heat completes the main level. The legal in-law suite offers flexibility, while the expansive basement features a workshop. A 3-car garage, abundant closet space, and prime location make this home a rare find with incredible views!
Sold for $1,050,000
$1,050,000
89 Kittery Ave, Rowley, MA 01969
4beds
3,882sqft
Single Family Residence
Built in 1989
2.73 Acres Lot
$1,060,000 Zestimate®
$270/sqft
$5,484 Estimated rent
Home value
$1,060,000
$965,000 - $1.17M
$5,484/mo
Zestimate® history
Owner options
List your home for rent
$5,484/mo
Rent Zestimate®
Find your next renter with Zillow Rental Manager. Plus, with online applications, you can quickly screen prospective tenants – for free.
$5,484/mo
Rent Zestimate®
Refinance and save
$7,012/mo
Est. payment
Refinancing to a lower rate could help reduce your monthly payments and save thousands over the life of the loan.
$7,012/mo
Est. payment
Explore your selling options
Work with a Zillow partner agent
Leverage their expertise and Zillow's premium Showcase listings to get your home seen by more buyers.
Get startedList with your own agent
Get your home in front of millions of buyers by listing it on Zillow.
Learn how to do itSell it yourself
Take full control of how buyers see your home on Zillow by listing For Sale by Owner (FSBO).
List your homeWhat's special
Oversized brick wood-burning fireplaceCathedral ceilingOpen-concept layoutSoaring exposed beam ceilingsGranite countertopsEn-suite half bathRadiant heat flooring
Zillow last checked:
Listing updated:
Listed by:
Best of Boston Living Group 978-766-1777,
Century 21 North East 781-933-0005
Bought with:
Best of Boston Living Group
Century 21 North East
Source: MLS PIN,MLS#: 73354694
Facts & features
Interior
Bedrooms & bathrooms
- Bedrooms: 4
- Bathrooms: 4
- Full bathrooms: 3
- 1/2 bathrooms: 1
Primary bedroom
- Features: Bathroom - Half, Wood / Coal / Pellet Stove, Cathedral Ceiling(s), Ceiling Fan(s), Beamed Ceilings, Walk-In Closet(s), Flooring - Wall to Wall Carpet, French Doors
- Level: Second
- Area: 320
- Dimensions: 16 x 20
Bedroom 2
- Features: Closet, Flooring - Wall to Wall Carpet
- Level: Second
- Area: 156
- Dimensions: 13 x 12
Bedroom 3
- Features: Closet, Flooring - Wall to Wall Carpet
- Level: Second
- Area: 169
- Dimensions: 13 x 13
Primary bathroom
- Features: Yes
Bathroom 1
- Features: Bathroom - 3/4, Bathroom - Tiled With Shower Stall, Flooring - Stone/Ceramic Tile, Recessed Lighting, Pedestal Sink
- Level: First
- Area: 60
- Dimensions: 10 x 6
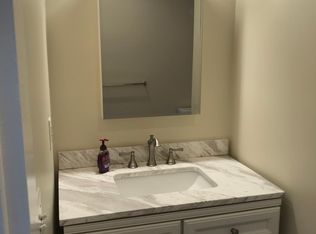
Bathroom 2
- Features: Bathroom - 3/4, Bathroom - Double Vanity/Sink, Bathroom - Tiled With Shower Stall, Closet, Flooring - Stone/Ceramic Tile, Countertops - Stone/Granite/Solid, Recessed Lighting
- Level: Second
- Area: 78
- Dimensions: 13 x 6
Bathroom 3
- Features: Bathroom - Half, Flooring - Vinyl
- Level: Second
- Area: 35
- Dimensions: 5 x 7
Dining room
- Features: Beamed Ceilings, Flooring - Vinyl, Lighting - Overhead
- Level: First
- Area: 288
- Dimensions: 16 x 18
Kitchen
- Features: Beamed Ceilings, Flooring - Vinyl, Countertops - Stone/Granite/Solid, Kitchen Island, Open Floorplan, Lighting - Pendant
- Level: First
- Area: 170
- Dimensions: 17 x 10
Living room
- Features: Wood / Coal / Pellet Stove, Beamed Ceilings, Flooring - Wall to Wall Carpet
- Level: First
- Area: 392
- Dimensions: 14 x 28
Heating
- Baseboard, Radiant, Oil, Electric, Pellet Stove, Fireplace
Cooling
- Window Unit(s)
Appliances
- Included: Water Heater, Oven, Dishwasher, Trash Compactor, Range, Refrigerator, Washer, Dryer, Range Hood
- Laundry: Second Floor, Electric Dryer Hookup
Features
- Bathroom - Full, Bathroom - With Tub & Shower, Closet, Beamed Ceilings, Closet/Cabinets - Custom Built, Lighting - Sconce, In-Law Floorplan, Library, Play Room, Bonus Room, Foyer, Central Vacuum, Internet Available - DSL
- Flooring: Tile, Carpet, Hardwood, Vinyl / VCT, Flooring - Wall to Wall Carpet, Flooring - Hardwood
- Doors: Storm Door(s), French Doors
- Windows: Skylight, Insulated Windows
- Basement: Full,Interior Entry,Garage Access,Sump Pump,Concrete
- Number of fireplaces: 3
- Fireplace features: Living Room, Master Bedroom, Wood / Coal / Pellet Stove
Interior area
- Total structure area: 3,882
- Total interior livable area: 3,882 sqft
- Finished area above ground: 3,882
Property
Parking
- Total spaces: 11
- Parking features: Attached, Off Street
- Attached garage spaces: 3
- Uncovered spaces: 8
Features
- Patio & porch: Deck
- Exterior features: Deck, Rain Gutters
- Has view: Yes
- View description: Scenic View(s)
Lot
- Size: 2.73 Acres
- Features: Gentle Sloping, Level
Details
- Additional structures: Workshop
- Parcel number: 2125024
- Zoning: R
Construction
Type & style
- Home type: SingleFamily
- Property subtype: Single Family Residence
Materials
- Frame, Post & Beam
- Foundation: Concrete Perimeter
- Roof: Other
Condition
- Year built: 1989
Utilities & green energy
- Electric: Circuit Breakers, 200+ Amp Service
- Sewer: Private Sewer
- Water: Private
- Utilities for property: for Electric Range, for Electric Oven, for Electric Dryer
Community & HOA
Community
- Features: Stable(s), Public School
HOA
- Has HOA: No
Location
- Region: Rowley
Financial & listing details
- Price per square foot: $270/sqft
- Tax assessed value: $1,025,800
- Annual tax amount: $12,074
- Date on market: 9/11/2026
- Exclusions: Fridge And Freezer And Safe In Basement
Price history
| Date | Event | Price |
|---|---|---|
| 8/11/2025 | Sold | $1,050,000+5%$270/sqft |
Source: MLS PIN #73354694 Report a problem | ||
| 4/9/2025 | Contingent | $999,900$258/sqft |
Source: MLS PIN #73354694 Report a problem | ||
| 4/3/2025 | Listed for sale | $999,900+15829.6%$258/sqft |
Source: MLS PIN #73354694 Report a problem | ||
| 5/1/1995 | Sold | $6,277$2/sqft |
Source: Public Record Report a problem | ||
Public tax history
| Year | Property taxes | Tax assessment |
|---|---|---|
| 2025 | $12,074 -0.3% | $1,025,800 +2.4% |
| 2024 | $12,116 +2.9% | $1,001,300 +10.7% |
| 2023 | $11,775 | $904,400 |
| 2022 | $11,775 +0.9% | $904,400 +20.7% |
| 2021 | $11,674 +2.8% | $749,300 +2.8% |
| 2020 | $11,352 +11.1% | $728,600 +4.7% |
| 2019 | $10,217 +12.1% | $696,000 +11.3% |
| 2018 | $9,115 +6.4% | $625,200 +3.2% |
| 2017 | $8,570 -0.5% | $606,100 +1% |
| 2016 | $8,617 -4.7% | $600,100 -5.5% |
| 2015 | $9,044 +4.6% | $635,100 +8.3% |
| 2014 | $8,644 +16.2% | $586,400 +9.7% |
| 2012 | $7,442 -1.2% | $534,600 -5.7% |
| 2011 | $7,532 +4% | $567,200 -2.1% |
| 2010 | $7,240 +5.5% | $579,200 -4.3% |
| 2009 | $6,865 +1.3% | $605,400 -7.2% |
| 2008 | $6,774 +0.6% | $652,600 -5.2% |
| 2007 | $6,731 -0.2% | $688,200 |
| 2006 | $6,744 +9.4% | $688,200 +11.9% |
| 2005 | $6,164 -1.6% | $615,200 +11.5% |
| 2004 | $6,266 +5.5% | $551,600 +9.4% |
| 2003 | $5,938 +21.8% | $504,100 +20.6% |
| 2002 | $4,875 +9.3% | $418,100 +40.8% |
| 1996 | $4,459 | $296,870 |
Find assessor info on the county website
Neighborhood: 01969
Nearby homes
- $--1 bd1 ba600 sqft89 Kittery Ave #A, Rowley, MA 01969Off Market
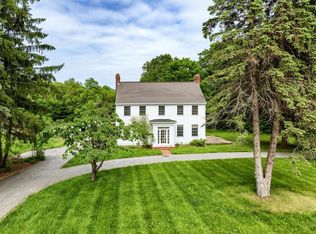
- $998,1003 bd2 ba2.5k sqft85 Kittery Ave, Rowley, MA 01969Off Market
- $971,8003 bd3 ba2.2k sqft115 Kittery Ave, Rowley, MA 01969Off Market
- $944,5003 bd2 ba2.4k sqft79 Kittery Ave, Rowley, MA 01969Off Market
- $941,9003 bd3 ba2.2k sqft77 Kittery Ave, Rowley, MA 01969Off Market
- $1,406,9002 bd2 ba4.2k sqft59 Kittery Ave, Rowley, MA 01969Off Market
- $796,8002 bd2 ba2.8k sqft114 Kittery Ave, Rowley, MA 01969Off Market
- $994,7004 bd3 ba3.4k sqft152 Fenno Dr, Rowley, MA 01969Off Market
Nearby schools
GreatSchools rating
- 8/10Pine Grove SchoolGrades: PK-6Distance: 1.3 mi
- 7/10Triton Regional Middle SchoolGrades: 7-8Distance: 2.5 mi
- 6/10Triton Regional High SchoolGrades: 9-12Distance: 2.5 mi
Get a cash offer in 3 minutes
Find out how much your home could sell for in as little as 3 minutes with a no-obligation cash offer.
Estimated market value
$1,060,000
Get a cash offer in 3 minutes
Find out how much your home could sell for in as little as 3 minutes with a no-obligation cash offer.
Estimated market value
$1,060,000
- Massachusetts
- Essex County
- Rowley
- 01969
- 89 Kittery Ave
