Step into this bright, newly renovated Knollwood duplex and prepare to be delighted. Fresh paint and new luxury vinyl flooring greet you at the door. The kitchen boasts newly painted white cabinetry and all new stainless steel appliances. Both bathrooms have been renovated from top to bottom; including new solid wood bathroom vanities, ceramic flooring and modern fixtures. Whether you are looking for your next home or an investment property, this one is truly turnkey. Finished walk out basement adds an additional 288 sq ft living space. Agent/owner List of Updates: Frigidaire kitchen appliance suite, solid surface kitchen counter with undermount sink, remodeled bathrooms, Life Proof LVT flooring throughout, AC wall unit on first floor, Decora white switches and outlets throughout.
Sold for $360,000
$360,000
89 Knollwood Drive #89, Bethel, CT 06801
2beds
1,536sqft
Single Family Residence, Half Duplex
Built in 1993
-- sqft lot
$377,200 Zestimate®
$234/sqft
$3,200 Estimated rent
Home value
$377,200
$339,000 - $419,000
$3,200/mo
Zestimate® history
Owner options
List your home for rent
$3,200/mo
Rent Zestimate®
Find your next renter with Zillow Rental Manager. Plus, with online applications, you can quickly screen prospective tenants – for free.
$3,200/mo
Rent Zestimate®
Refinance and save
$2,474/mo
Est. payment
Refinancing to a lower rate could help reduce your monthly payments and save thousands over the life of the loan.
$2,474/mo
Est. payment
Explore your selling options
Work with a Zillow partner agent
Leverage their expertise and Zillow's premium Showcase listings to get your home seen by more buyers.
Get startedList with your own agent
Get your home in front of millions of buyers by listing it on Zillow.
Learn how to do itSell it yourself
Take full control of how buyers see your home on Zillow by listing For Sale by Owner (FSBO).
List your homeWhat's special
Zillow last checked:
Listing updated:
Listed by:
Patricia Hood (203)216-3024,
Keller Williams Realty 203-438-9494
Bought with:
Rebeca DaSilva, RES.0823434
Coldwell Banker Realty
Source: Smart MLS,MLS#: 24123043
Facts & features
Interior
Bedrooms & bathrooms
- Bedrooms: 2
- Bathrooms: 2
- Full bathrooms: 1
- 1/2 bathrooms: 1
Primary bedroom
- Features: Vinyl Floor
- Level: Upper
- Area: 226.31 Square Feet
- Dimensions: 12.75 x 17.75
Bedroom
- Features: Vinyl Floor
- Level: Upper
- Area: 172.13 Square Feet
- Dimensions: 12.75 x 13.5
Dining room
- Features: Balcony/Deck
- Level: Main
- Area: 105 Square Feet
- Dimensions: 10 x 10.5
Family room
- Features: Vinyl Floor
- Level: Lower
- Area: 288 Square Feet
- Dimensions: 16 x 18
Kitchen
- Features: Vinyl Floor
- Level: Main
- Area: 105 Square Feet
- Dimensions: 10 x 10.5
Living room
- Features: Bay/Bow Window, Vinyl Floor
- Level: Main
- Area: 230.75 Square Feet
- Dimensions: 13 x 17.75
Heating
- Baseboard, Electric
Cooling
- Wall Unit(s)
Appliances
- Included: Oven/Range, Microwave, Refrigerator, Dishwasher, Electric Water Heater, Water Heater
- Laundry: Lower Level
Features
- Open Floorplan
- Basement: Full,Finished
- Attic: Storage,Pull Down Stairs
- Has fireplace: No
Interior area
- Total structure area: 1,536
- Total interior livable area: 1,536 sqft
- Finished area above ground: 1,248
- Finished area below ground: 288
Property
Parking
- Parking features: None
Features
- Patio & porch: Deck
- Exterior features: Rain Gutters, Lighting
Lot
- Features: Sloped
Details
- Parcel number: 6383
- Zoning: RR-10
Construction
Type & style
- Home type: SingleFamily
- Property subtype: Single Family Residence, Half Duplex
- Attached to another structure: Yes
Materials
- Vinyl Siding
- Foundation: Concrete Perimeter
- Roof: Asphalt
Condition
- New construction: No
- Year built: 1993
Utilities & green energy
- Sewer: Public Sewer
- Water: Public
- Utilities for property: Underground Utilities
Community & HOA
Community
- Features: Health Club, Library, Medical Facilities
HOA
- Has HOA: No
Location
- Region: Bethel
Financial & listing details
- Price per square foot: $234/sqft
- Tax assessed value: $148,680
- Annual tax amount: $4,521
- Date on market: 9/1/2025
Price history
| Date | Event | Price |
|---|---|---|
| 12/24/2025 | Sold | $360,000+2.9%$234/sqft |
Source:  Smart MLS #24123043 Report a problem Smart MLS #24123043 Report a problem | ||
| 9/7/2025 | Pending sale | $349,900$228/sqft |
Source: Smart MLS #24123043 Report a problem | ||
| 9/5/2025 | Listed for sale | $349,900$228/sqft |
Source: Smart MLS #24123043 Report a problem | ||
Public tax history
Tax history is unavailable.
Neighborhood: 06801
Nearby homes
- $339,6002 bd2 ba1.2k sqft91 Knollwood Dr, Bethel, CT 06801Off Market
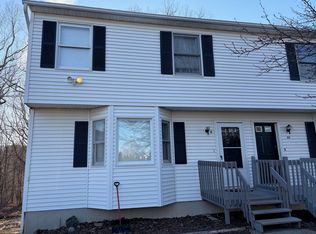
- $360,0002 bd1 ba1.2k sqft89 Knollwood Dr, Bethel, CT 06801Sold
- $568,4003 bd2 ba1.8k sqft85 Knollwood Dr, Bethel, CT 06801Off Market
- $681,8004 bd3 ba2.4k sqft93-95 Knollwood Dr, Bethel, CT 06801Off Market
- $314,7002 bd1 ba1.1k sqft2 Rotella Dr, Bethel, CT 06801Off Market
- $---- bd-- ba-- sqft6 Rotella Dr, Bethel, CT 06801Off Market
- $796,9006 bd4 ba3.2k sqft81-83 Knollwood Dr, Bethel, CT 06801Off Market
- $314,7002 bd1 ba1.1k sqft4 Rotella Dr, Bethel, CT 06801Off Market
Nearby schools
GreatSchools rating
- NAFrank A. Berry SchoolGrades: PK-2Distance: 2 mi
- 8/10Bethel Middle SchoolGrades: 6-8Distance: 2.2 mi
- 8/10Bethel High SchoolGrades: 9-12Distance: 2.1 mi
Schools provided by the listing agent
- High: Bethel
Source: Smart MLS. This data may not be complete. We recommend contacting the local school district to confirm school assignments for this home.


Get pre-qualified for a loan
At Zillow Home Loans, we can pre-qualify you in as little as 5 minutes with no impact to your credit score.An equal housing lender. NMLS #10287.
Sell for more on Zillow
Get a Zillow Showcase℠ listing at no additional cost and you could sell for .
$377,200
2% more
+$7,544
With Zillow Showcase(estimated)
$384,744
- Connecticut
- Fairfield County
- Bethel
- 06801
- 89 Knollwood Drive Unit 89
Nearby cities
Nearby zip codes
Other Bethel Topics
