Skip main navigation
Off market
  • $1,191,400

    89 Lake Shore Dr, Newnan, GA 30265

    5beds
    6,129sqft
    SingleFamily
    Built in 2008
    0.54 Acres Lot
    $1,191,400 Zestimate®
    $194/sqft
    $3,960 Estimated rent

    Home value

    $1,191,400

    $1.13M - $1.26M

    $3,960/mo

    Zestimate® history
    Loading
    Loading...

    Owner options

    List your home for rent

    $3,960/mo

    Rent Zestimate®

    Find your next renter with Zillow Rental Manager. Plus, with online applications, you can quickly screen prospective tenants – for free.

    Learn more

    $3,960/mo

    Rent Zestimate®

    Refinance and save

    $5,809/mo

    Est. payment

    Refinancing to a lower rate could help reduce your monthly payments and save thousands over the life of the loan.

    See today's rates

    $5,809/mo

    Est. payment

    Explore your selling options

    Work with a Zillow partner agent

    Leverage their expertise and Zillow's premium Showcase listings to get your home seen by more buyers.

    Get started

    List with your own agent

    Get your home in front of millions of buyers by listing it on Zillow.

    Learn how to do it

    Sell it yourself

    Take full control of how buyers see your home on Zillow by listing For Sale by Owner (FSBO).

    List your home

    What's special

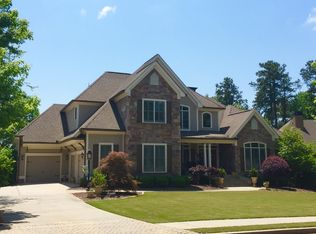
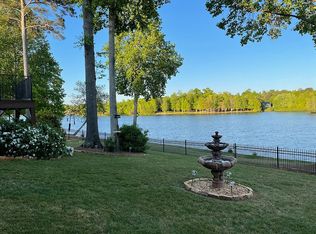
    **TRULY ONE OF A KIND MITCH GINN DESIGN**IMPRESSIVE PANORAMIC WATER VIEWS in this CUSTOM MODERN BUILT HOME in LAKESHORE @ SUMMERGROVE! No detail was spared in this architectural masterpiece. Indiana Limestone steps welcome you inside the dramatic Front Entrance, featuring glass inlay double doors. Look up to appreciate the matching design in custom wood coffers in Foyer ceiling. GORGEOUS Brazilian Hardwoods throughout Formal Dining Room and Family Room featuring curved Stainless Steel Fireplace & Hearth. Chef's Kitchen with large Porcelain Tiles and under floor heating. Exotic Brazilian Granite counters & contemporary Kitchen with lots of cabinets, glass tile backsplash & walk in Pantry. Stainless steel counter & Center Island w/ prep sink & built-in Wine Rack. GE Monogram Wall Oven & German Miele Cooktop, exterior vented Hood, Microwave & wall mount Miele coffee station-a coffee lover's dream! Sunny Breakfast Room with sliding glass doors offers gorgeous Lake Views. The main level also highlights a Guest Suite, Media Room & separate Office with custom built-ins. You'll LOVE the Laundry Room with marble, cabinets, folding table, basin sink & storage. Hardwood treads on staircase with unique metal horizontal railing compliments the modern feel. Upstairs finds the Spacious Owner's Suite with reading & recessed lights plus Spa-like Bathroom features a tiled Steam Shower, oversized jetted Tub, custom vanities with bowl sinks. Impressive closet with quality built-ins allows for optimum organization. Two more Bedrooms up - one featuring huge dressing room with Laundry chute & Office niche with Lake views. 100% New Zealand wool carpet is comfort to your feet! German faucets, frameless glass doors & pocket doors throughout! The finished TERRACE LEVEL boasts NEW FLOORS and newly installed French Doors, a spacious Bar, beverage chiller, Wine storage room & expansive space for your gatherings that includes a contemporary Pool Table, Ping Pong table, and Dart Board ready for play! The TV area is the perfect set up to watch the next game. The Terrace Bedroom highlights a new closet system and offers the flexibility for an additional office, if needed. At the end of the day enjoy the full Bathroom with tiled Shower & custom SAUNA. Additional space for storage, workshop, or crafts area too! Speakers and whole house audio included. TIMBERTECH quality brand composite deck with built-in grill and side burner for dinner gatherings. The Screened Porch offers space for your morning coffee and views of the sunrise over the lake from the rear of home. Note the 3 Car Garage and spacious Parking Pad w/ steps & wide sidewalk to back. Enjoy Summergrove's terrific amenities to include 100 acre lake/3 pools/tennis/pickleball/golf course/clubhouse & LINC community walking trail. Near hospital/grocery/shops & restaurants of Ashley Park, close to I-85 & Atlanta airport.

    This property is off market, which means it's not currently listed for sale or rent on Zillow. This may be different from what's available on other websites or public sources.

    Facts & features

    Interior

    Bedrooms & bathrooms
    • Bedrooms: 5
    • Bathrooms: 5
    • Full bathrooms: 4
    • 1/2 bathrooms: 1
    Heating
    • Other
    Cooling
    • Central
    Features
    • Flooring: Carpet, Hardwood
    • Basement: Finished
    • Has fireplace: Yes
    Interior area
    • Total interior livable area: 6,129 sqft

    Property

    Parking
    • Total spaces: 3
    • Parking features: Garage - Attached
    Features
    • Exterior features: Stucco
    Lot
    • Size: 0.54 Acres
    Details
    • Parcel number: SG6187

    Construction

    Type & style
    • Home type: SingleFamily
    Materials
    • Other
    • Roof: Asphalt
    Condition
    • Year built: 2008

    Community & HOA

    HOA
    • Has HOA: Yes
    • HOA fee: $57 monthly
    Location
    • Region: Newnan

    Financial & listing details

    • Price per square foot: $194/sqft
    • Tax assessed value: $1,088,075
    • Annual tax amount: $10,278

    Price history

    DateEventPrice
    10/7/2022Sold$1,115,000-7%$182/sqft
    Source: Public Record Report a problem
    8/23/2022Pending sale$1,199,000$196/sqft
    Source: GAMLS #10066842 Report a problem
    7/22/2022Price change$1,199,000-6%$196/sqft
    Source: GAMLS #10066842 Report a problem
    7/2/2022Listed for sale$1,275,000$208/sqft
    Source: GAMLS #10066842 Report a problem
    6/30/2022Listing removed$1,275,000$208/sqft
    Source: GAMLS #20025214 Report a problem
    3/16/2022Pending sale$1,275,000$208/sqft
    Source: GAMLS #20025214 Report a problem
    3/11/2022Listed for sale$1,275,000+36%$208/sqft
    Source: GAMLS #20025214 Report a problem
    5/14/2021Sold$937,222$153/sqft
    Source: GAMLS #8969265 Report a problem
    5/2/2021Pending sale$937,222$153/sqft
    Source: GAMLS #8969265 Report a problem
    4/29/2021Listed for sale$937,222+31.6%$153/sqft
    Source: GAMLS #8969265 Report a problem
    10/22/2009Sold$712,100+494.4%$116/sqft
    Source: Public Record Report a problem
    2/16/2007Sold$119,800$20/sqft
    Source: Public Record Report a problem
    10/3/2005Sold$119,800$20/sqft
    Source: Public Record Report a problem

    Public tax history

    YearProperty taxesTax assessment
    2025$10,278 +6.5%$435,230 +2.2%
    2024$9,649 +0.6%$425,688 +7%
    2023$9,592 +3.2%$397,736 +15%
    2022$9,297 +14.8%$345,932 +16%
    2021$8,096 $298,228
    2020$8,096 -4.3%$298,228 +5.1%
    2019$8,459 +0.4%$283,673
    2018$8,422 -0.1%$283,673
    2017$8,430 +0.1%$283,673 +1.4%
    2016$8,422 +1.3%$279,801 +9.9%
    2015$8,313 -0.5%$254,634
    2014$8,355 $254,634
    2013-- --
    2012-- --
    2011-- --
    2010-- --
    2009-- --
    2008-- --
    2007-- --
    2006-- --
    Find assessor info on the county website

    Neighborhood: 30265

    Nearby schools

    GreatSchools rating
    Schools provided by the listing agent
    • High: East Coweta

    Source: The MLS. This data may not be complete. We recommend contacting the local school district to confirm school assignments for this home.

    Get a cash offer in 3 minutes
    Find out how much your home could sell for in as little as 3 minutes with a no-obligation cash offer.
    Estimated market value
    $1,191,400
    Get a cash offer in 3 minutes
    Find out how much your home could sell for in as little as 3 minutes with a no-obligation cash offer.
    Estimated market value
    $1,191,400