Skip main navigation
Active
  • $359,900

    89 Lakemont Park Rd, Hickory, NC 28601

    3beds
    2,091sqft
    : 
    $2,192/mo
    Get pre-qualified
    Single Family Residence
    Built in 1967
    0.89 Acres Lot
    $-- Zestimate®
    $172/sqft
    $-- HOA

    What's special

    Basement garageOversized trex deckUpdated lightingCovered patioBeautifully updated landscaping
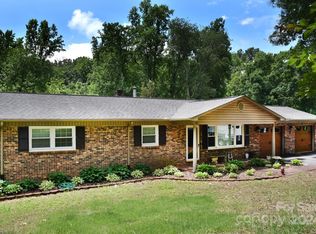
    Meticulously maintained and move-in ready, this beautifully cared-for home offers a peaceful, park-like setting on nearly an acre with NO CITY TAXES! The main level features LVP flooring throughout the living areas and halls, tile in the kitchen and baths, updated lighting, and a kitchen with newer appliances, including an induction range. The primary suite offers double closets plus an updated shower and vanity, while the hall bath has been refreshed with a new vanity, granite countertop and undermount sink. The finished basement adds flexible living space and includes a basement garage, making it perfect for a recreation room, home office, workshop or additional storage. Outside is where you'll really appreciate the setting, with an oversized Trex deck, covered patio, firepit and beautifully updated landscaping—plenty of space to entertain or simply enjoy the privacy and tranquility of the property. Major updates include a 2021 roof and HVAC, new septic system, new chimney cap, newer appliances and thoughtful improvements throughout. A home that has truly been loved, maintained and updated — just move in and enjoy!
    17 hours
    371
    68

    Zillow last checked:

    Listing updated:

    Listed by:

    Cat McCrary catmccrary@catmccrary.com,

    Keller Williams Unified

    Source: Canopy MLS as distributed by MLS GRID,MLS#: 4423696MLS Logo

      Facts & features

      Interior

      Bedrooms & bathrooms
      • Bedrooms: 3
      • Bathrooms: 3
      • Full bathrooms: 2
      • 1/2 bathrooms: 1
      • Main level bedrooms: 3
      Primary bedroom
      • Level: Main
      Bedroom s
      • Level: Main
      Bedroom s
      • Level: Main
      Bathroom full
      • Level: Main
      Bathroom half
      • Level: Basement
      Dining area
      • Level: Main
      Family room
      • Level: Basement
      Kitchen
      • Level: Main
      Living room
      • Level: Main
      Heating
      • Forced Air, Natural Gas
      Cooling
      • Central Air
      Appliances
      • Included: Dishwasher, Electric Range, Induction Cooktop
      • Laundry: In Basement, In Bathroom
      Features
      • Flooring: Carpet, Tile, Vinyl
      • Basement: Basement Garage Door,Daylight,Exterior Entry,Walk-Out Access
      • Fireplace features: Family Room, Gas Log, Living Room, Wood Burning
      Interior area
      • Total structure area: 1,396
      • Total interior livable area: 2,091 sqft
      • Finished area above ground: 1,396
      • Finished area below ground: 695

      Property

      Parking
      • Total spaces: 2
      • Parking features: Basement, Driveway, Attached Garage, Garage Door Opener, Garage Faces Side
      • Attached garage spaces: 2
      • Has uncovered spaces: Yes
      Features
      • Levels: Multi/Split
      Lot
      • Size: 0.89 Acres
      Details
      • Parcel number: 3715 47 3637
      • Zoning: R-1
      • Special conditions: Standard

      Construction

      Type & style
      • Home type: SingleFamily
      • Property subtype: Single Family Residence
      Materials
      • Brick Full
      Condition
      • New construction: No
      • Year built: 1967

      Utilities & green energy

      • Sewer: Septic Installed
      • Water: City

      Community & HOA

      Community
      • Subdivision: Lakemont Park
      Location
      • Region: Hickory

      Financial & listing details

      • Price per square foot: $172/sqft
      • Tax assessed value: $222,440
      • Annual tax amount: $1,579
      • Date on market: 9/11/2026
      • Listing terms: Cash,Conventional,FHA,USDA Loan,VA Loan
      • Road surface type: Concrete, Paved

        Estimated market value

        Not available

        Estimated sales range

        Not available

        Not available

        Price history

        DateEventPrice
        9/11/2026Listed for sale$359,900+30.9%$172/sqft
        Source: Canopy MLS as distributed by MLS GRID #4423696 Report a problem
        8/26/2021Sold$275,000+1.9%$132/sqft
        Source: Canopy MLS as distributed by MLS GRID #3761794 Report a problem
        7/20/2021Contingent$269,900$129/sqft
        Source: Canopy MLS as distributed by MLS GRID #3761794 Report a problem
        7/13/2021Listed for sale$269,900+51.2%$129/sqft
        Source: Canopy MLS as distributed by MLS GRID #3761794 Report a problem
        5/27/2021Sold$178,500+15.2%$85/sqft
        Source: Public Record Report a problem
        3/4/2021Listed for sale--
        Source: Auction.com Report a problem
        1/6/2017Sold$155,000-1.9%$74/sqft
        Source: Canopy MLS as distributed by MLS GRID #9589717 Report a problem
        9/22/2016Price change$158,000-4.2%$76/sqft
        Source: Hickory - WEICHERT, REALTORS - Team Metro #9589717 Report a problem
        8/15/2016Listed for sale$164,900$79/sqft
        Source: Weichert, Realtors - Team Metro #9589717 Report a problem

        Public tax history

        YearProperty taxesTax assessment
        2025$1,579 +2.5%$222,440
        2024$1,542 -2.8%$222,440
        2023$1,586 +34.7%$222,440 +57.4%
        2022$1,177 $141,355
        2021$1,177 $141,355
        2020$1,177 $141,355
        2019$1,177 +1.5%$141,355
        2018$1,161 +5.9%$141,355 +5.9%
        2017$1,095 $133,424
        2016$1,095 $133,424
        2015$1,095 +19.3%$133,424 +0.7%
        2014$918 +9.5%$132,471
        2012$839 $132,471
        2011$839 +12.4%$132,471
        2010$746 -11.1%$132,471
        2009$839 $132,471
        Find assessor info on the county website

        Monthly payment

        Est. payment

        Payment breakdown

        Explore the cost of this home by adjusting the details. Changes won't be saved.
        All calculations are estimates and provided by Zillow, Inc. for informational purposes only. Actual amounts may vary.
        HOA fees may include property taxes on listings classified as Co-Ops. Contact the listing agent and/or owner for fee details.
        See how much you could borrow to make a competitive offer.

        Climate risks

        Neighborhood: 28601

        Getting around

        21 / 100
        Car-Dependent
        4 / 100
        Somewhat Bikeable

        Nearby schools

        GreatSchools rating
        Schools provided by the listing agent
        • Elementary: Bethlehem
        • Middle: West Alexander
        • High: Alexander Central

        Source: Canopy MLS as distributed by MLS GRID. This data may not be complete. We recommend contacting the local school district to confirm school assignments for this home.

        A local agent can set up tours, give advice and negotiate with sellers.

        A local lender can help you make sure your offer is ready when you are.

        Browse local experts