Skip main navigation
Under contract
  • $610,000

    89 Linda Ln, Edison, NJ 08820

    2beds
    1,604sqft
    : 
    $4,166/mo
    Get pre-qualified
    Townhouse
    Built in 1991
    39 Square Feet Lot
    $611,500 Zestimate®
    $380/sqft
    $-- HOA

    What's special

    Eat-in kitchenSwimming poolAttached one-car garage
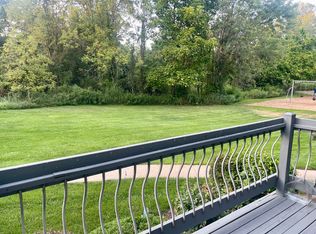
    Welcome to this well-appointed 2-bedroom, 2.5-bath townhome-style residence in the sought-after Westgate Square II community of North Edison 08820. The main level offers a bright living/dining room combination, an eat-in kitchen, laundry, and a convenient half bath. Vinyl flooring runs throughout, and the fully finished basement adds valuable additional living space for recreation, media, or storage. The second floor features both bedrooms and two full baths, plus a versatile loft ideal as a home office or flex space. Parking is effortless with an attached one-car garage plus a reserved open space. Westgate Square II is a mature, professionally maintained community set among trees and greenery, offering a swimming pool and playground for residents to enjoy. The location is a genuine draw: served by the top-rated Edison Township school system, including JP Stevens High School, John Adams Middle School and MLK Elementary School. Minutes from NJ Transit, major highways, and the Oak Tree Road corridor for shopping and dining. Homes in this community are tightly held schedule your showing today.
    32 days
    |
    749
    |
    15
    |

    Zillow last checked:

    Listing updated:

    Listed by:

    KIRAN MALI,

    KELLER WILLIAMS ELITE REALTORS 732-549-1998

    Source: All Jersey MLS,MLS#: 2701260RMLS Logo

      Facts & features

      Interior

      Bedrooms & bathrooms
      • Bedrooms: 2
      • Bathrooms: 3
      • Full bathrooms: 2
      • 1/2 bathrooms: 1
      Dining room
      • Features: Living Dining Combo
      Kitchen
      • Features: Granite/Corian Countertops, Eat-in Kitchen, Separate Dining Area
      Basement
      • Area: 0
      Heating
      • Forced Air
      Cooling
      • Central Air
      Appliances
      • Included: Dishwasher, Dryer, Gas Range/Oven, Microwave, Refrigerator, Washer, Gas Water Heater
      Features
      • Kitchen, Bath Half, Living Room, Dining Room, 2 Bedrooms, Bath Full, Loft, Bath Main, Attic
      • Flooring: Vinyl-Linoleum, Wood
      • Basement: Finished, Recreation Room, Utility Room
      • Number of fireplaces: 1
      • Fireplace features: Gas
      Interior area
      • Total structure area: 1,604
      • Total interior livable area: 1,604 sqft
      Video & virtual tour

      Property

      Parking
      • Total spaces: 1
      • Parking features: 2 Car Width, Garage, Attached
      • Attached garage spaces: 1
      • Has uncovered spaces: Yes
      • Details: Oversized Vehicles Restricted
      Features
      • Levels: One, Two, See Remarks
      • Stories: 2
      • Patio & porch: Deck, Patio
      • Exterior features: Deck, Patio
      • Pool features: In Ground
      Lot
      • Size: 39 Square Feet
      • Dimensions: 53.10 x 27.70
      • Features: See Remarks
      Details
      • Parcel number: 05004110000000080000C0089
      • Zoning: RAA

      Construction

      Type & style
      • Home type: Townhouse
      • Architectural style: Townhouse
      • Property subtype: Townhouse
      Materials
      • Roof: Asphalt, See Remarks
      Condition
      • Year built: 1991

      Utilities & green energy

      • Gas: Natural Gas
      • Sewer: Public Sewer
      • Water: Public
      • Utilities for property: Electricity Connected, Natural Gas Connected

      Community & HOA

      HOA
      • Services included: Management Fee, Snow Removal, Trash, Maintenance Grounds
      • Additional fee info: Maintenance Expense: $485 Monthly
      Location
      • Region: Edison

      Financial & listing details

      • Price per square foot: $380/sqft
      • Tax assessed value: $172,000
      • Annual tax amount: $10,236
      • Date on market: 7/25/2026
      • Ownership: Condominium
      • Electric utility on property: Yes

        Estimated market value

        $611,500

        $581,000 - $642,000

        $3,078/mo

        Price history

        DateEventPrice
        8/11/2026Contingent$610,000$380/sqft
        Source: All Jersey MLS #2701260R Report a problem
        7/25/2026Listed for sale$610,000+57.8%$380/sqft
        Source: All Jersey MLS #2701260R Report a problem
        9/3/2020Sold$386,500-3.4%$241/sqft
        Source: Public Record Report a problem
        5/31/2020Listed for sale$400,000$249/sqft
        Source: ON TRACK REALTY #2011609 Report a problem
        5/31/2020Pending sale$400,000$249/sqft
        Source: ON TRACK REALTY #2011609 Report a problem
        4/30/2020Listed for sale$400,000$249/sqft
        Source: ON TRACK REALTY #2011609 Report a problem
        2/25/2020Pending sale$400,000$249/sqft
        Source: ON TRACK REALTY #2011609 Report a problem
        2/10/2020Listed for sale$400,000+128.6%$249/sqft
        Source: ON TRACK REALTY #2011609 Report a problem
        5/24/1999Sold$175,000-12.5%$109/sqft
        Source: Public Record Report a problem
        7/2/1998Sold$200,000$125/sqft
        Source: Public Record Report a problem

        Public tax history

        YearProperty taxesTax assessment
        2025$9,859 $172,000
        2024$9,859 +0.5%$172,000
        2023$9,809 0%$172,000
        2022$9,813 +0.4%$172,000
        2021$9,775 +1%$172,000
        2020$9,682 +6.8%$172,000
        2019$9,068 $172,000
        2018$9,068 +4.3%$172,000
        2017$8,696 +3.9%$172,000
        2016$8,366 +2.9%$172,000
        2015$8,129 +3.3%$172,000
        2014$7,871 +1%$172,000
        2013$7,790 +1.1%$172,000
        2012$7,702 +5.6%$172,000
        2011$7,291 +2.7%$172,000
        2010$7,100 +4.6%$172,000
        2009$6,785 $172,000
        2008-- $172,000
        2007$22,286 +1.4%$172,000
        2006$21,983 +2.5%$172,000
        2005$21,449 $172,000
        2004-- $172,000
        2003-- $172,000
        2002-- $172,000
        2001-- $172,000
        Find assessor info on the county website

        Monthly payment

        Est. payment

        Payment breakdown

        Explore the cost of this home by adjusting the details. Changes won't be saved.
        All calculations are estimates and provided by Zillow, Inc. for informational purposes only. Actual amounts may vary.
        HOA fees may include property taxes on listings classified as Co-Ops. Contact the listing agent and/or owner for fee details.
        See how much you could borrow to make a competitive offer.

        Climate risks

        Neighborhood: 08820

        Getting around

        14 / 100
        Car-Dependent
        32 / 100
        Somewhat Bikeable

        Nearby schools

        GreatSchools rating

        A local agent can set up tours, give advice and negotiate with sellers.

        A local lender can help you make sure your offer is ready when you are.

        Browse local experts

        Similar homes