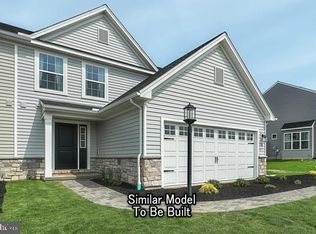
💰Save $10,000 if You Buy Before Home is Completed To qualify for the discounted price of $474,990 for 89 Long Bend Dr, Carlisle, PA, the property must be placed under contract before its completion in December 2024 and must settle upon completion in 2024. After completion, the price will increase. This offer is valid only if buyers secure financing through a Berks Homes Financial Resource Partner and use Berks Settlement Services, LLC, as the title company. Offers, pricing, and terms are subject to change or cancellation without notice. Additional conditions and eligibility requirements may apply. This offer cannot be combined with other promotions or incentives, and terms may vary based on individual circumstances.🏠 Welcome to The Revere - Where Comfort Meets Style! Experience modern living at its finest with this home designed to elevate your lifestyle. The open floor plan seamlessly integrates the kitchen, breakfast area, and family room, perfect for gatherings. On the first floor, find convenience with a mudroom, half bath, and versatile flex room. Upstairs, the expansive owner's suite offers a private bathroom and walk-in closet for a serene escape. Three more bedrooms, a full bathroom, and a laundry area provide ample space for everyone. Customize the unfinished basement to your liking. Rest assured with a 10-year warranty included. Don't miss this opportunity! The photos used in this MLS listing are representative of the subject property and may include upgrades and features that are not present in this home. Please verify all details and specifications to ensure they meet your requirements. The new assessment for this sub-division has yet to be completed; taxes shown in MLS are zero. A new assessment of the improved lot and dwelling will determine the taxes due.
Sold for $484,990
$484,990
89 Long Bend Dr Lot 157, Carlisle, PA 17015
4beds
2,033sqft
Single Family Residence
Built in 2024
7,352 Square Feet Lot
$493,800 Zestimate®
$239/sqft
$2,621 Estimated rent
Home value
$493,800
$464,000 - $523,000
$2,621/mo
Zestimate® history
Owner options
List your home for rent
$2,621/mo
Rent Zestimate®
Find your next renter with Zillow Rental Manager. Plus, with online applications, you can quickly screen prospective tenants – for free.
$2,621/mo
Rent Zestimate®
Refinance and save
$3,163/mo
Est. payment
Refinancing to a lower rate could help reduce your monthly payments and save thousands over the life of the loan.
$3,163/mo
Est. payment
Explore your selling options
Work with a Zillow partner agent
Leverage their expertise and Zillow's premium Showcase listings to get your home seen by more buyers.
Get startedList with your own agent
Get your home in front of millions of buyers by listing it on Zillow.
Learn how to do itSell it yourself
Take full control of how buyers see your home on Zillow by listing For Sale by Owner (FSBO).
List your homeWhat's special
Half bathUnfinished basementOpen floor planLaundry areaVersatile flex roomWalk-in closetPrivate bathroom
Zillow last checked:
Listing updated:
Listed by:
Kathleen Calvert 484-650-1537,
Berks Homes Realty, LLC
Bought with:
Mrs. KEILA VEGA BEY, RS313113
Turn Key Realty Group
Source: Bright MLS,MLS#: PACB2035538
Facts & features
Interior
Bedrooms & bathrooms
- Bedrooms: 4
- Bathrooms: 3
- Full bathrooms: 2
- 1/2 bathrooms: 1
- Main level bathrooms: 1
Basement
- Area: 885
Heating
- Forced Air, Programmable Thermostat, Natural Gas
Cooling
- Central Air, Programmable Thermostat, Electric
Appliances
- Included: Microwave, Built-In Range, Dishwasher, Oven/Range - Gas, Electric Water Heater
- Laundry: Hookup
Features
- Combination Kitchen/Dining, Entry Level Bedroom, Family Room Off Kitchen, Open Floorplan, Kitchen Island, Pantry, Primary Bath(s), Recessed Lighting, Bathroom - Stall Shower, Walk-In Closet(s), Dry Wall
- Flooring: Carpet, Ceramic Tile, Other
- Doors: Insulated
- Windows: Double Pane Windows, Energy Efficient, Low Emissivity Windows, Insulated Windows, Screens, Vinyl Clad
- Basement: Concrete,Full,Unfinished,Interior Entry
- Has fireplace: No
Interior area
- Total structure area: 2,918
- Total interior livable area: 2,033 sqft
- Finished area above ground: 2,033
Property
Parking
- Total spaces: 4
- Parking features: Garage Door Opener, Garage Faces Front, Inside Entrance, Driveway, Attached
- Attached garage spaces: 2
- Uncovered spaces: 2
- Details: Garage Sqft: 388
Accessibility
- Accessibility features: None
Features
- Levels: Two
- Stories: 2
- Patio & porch: Deck, Porch
- Exterior features: Lighting
- Pool features: None
Lot
- Size: 7,352 Square Feet
Details
- Additional structures: Above Grade
- Parcel number: NO TAX RECORD
- Zoning: R
- Special conditions: Standard
Construction
Type & style
- Home type: SingleFamily
- Architectural style: Traditional
- Property subtype: Single Family Residence
Materials
- Batts Insulation, Blown-In Insulation, Concrete, Glass, Rough-In Plumbing, Stick Built, Stone, Vinyl Siding, Frame
- Foundation: Concrete Perimeter, Passive Radon Mitigation
- Roof: Architectural Shingle,Asphalt,Fiberglass
Condition
- Excellent
- New construction: Yes
- Year built: 2024
Details
- Builder model: Revere
- Builder name: Berks Homes
Utilities & green energy
- Electric: 200+ Amp Service, Circuit Breakers
- Sewer: Public Sewer
- Water: Public
Community & HOA
Community
- Security: Carbon Monoxide Detector(s), Smoke Detector(s)
- Subdivision: Cumberland Preserve
HOA
- Has HOA: Yes
- Services included: Common Area Maintenance
- HOA fee: $75 monthly
Location
- Region: Carlisle
- Municipality: MIDDLESEX TWP
Financial & listing details
- Price per square foot: $239/sqft
- Date on market: 9/30/2024
- Listing agreement: Exclusive Agency
- Listing terms: Cash,FHA,Conventional,VA Loan,Bank Portfolio
- Inclusions: Oven / Range, Dishwasher, Microwave & Disposal
- Ownership: Fee Simple
Price history
| Date | Event | Price |
|---|---|---|
| 12/23/2024 | Sold | $484,990+2.1%$239/sqft |
Source:  Bright MLS #PACB2035538 Report a problem Bright MLS #PACB2035538 Report a problem | ||
| 11/25/2024 | Pending sale | $474,990$234/sqft |
Source: Bright MLS #PACB2035538 Report a problem | ||
| 10/28/2024 | Price change | $474,990-2.1%$234/sqft |
Source:  Berks Homes Report a problem Berks Homes Report a problem | ||
| 9/30/2024 | Listed for sale | $484,990$239/sqft |
Source: Bright MLS #PACB2035538 Report a problem | ||
Public tax history
Tax history is unavailable.
Neighborhood: 17015
Nearby homes
- $363,4753 bd3 ba2.1k sqft84 Long Bend Dr, Carlisle, PA 17015Sold

- $417,990-- bd-- ba-- sqft86 Long Bend Dr, Carlisle, PA 17015Sold
- $426,1653 bd4 ba2.7k sqft78 Long Bend Dr #31, Carlisle, PA 17015Sold
- $424,7003 bd3 ba2.1k sqft42 Long Bend Dr, Carlisle, PA 17015Off Market
- $409,9903 bd3 ba2.1k sqft42 Long Bend Dr, Carlisle, PA 17015Sold
- $372,7573 bd3 ba2.1k sqft46 Long Bend Dr, Carlisle, PA 17015Sold
- $390,663-- bd-- ba-- sqft88 Long Bend Dr, Carlisle, PA 17015Sold
- $469,2454 bd3 ba2.5k sqft22 Long Bend Dr, Carlisle, PA 17015Sold
Nearby schools
GreatSchools rating
- 5/10Middlesex El SchoolGrades: K-5Distance: 1.5 mi
- 10/10Eagle View Middle SchoolGrades: 6-8Distance: 3.4 mi
- 10/10Cumberland Valley High SchoolGrades: 9-12Distance: 3.4 mi
Schools provided by the listing agent
- High: Cumberland Valley
- District: Cumberland Valley
Source: Bright MLS. This data may not be complete. We recommend contacting the local school district to confirm school assignments for this home.


Get pre-qualified for a loan
At Zillow Home Loans, we can pre-qualify you in as little as 5 minutes with no impact to your credit score.An equal housing lender. NMLS #10287.
Sell for more on Zillow
Get a Zillow Showcase℠ listing at no additional cost and you could sell for .
$493,800
2% more
+$9,876
With Zillow Showcase(estimated)
$503,676
- Pennsylvania
- Cumberland County
- Carlisle
- 17015
- 89 Long Bend Dr Lot 157
Nearby cities
Nearby neighborhoods
Nearby zip codes
Other Carlisle Topics
