Skip main navigation
Sold
  • Price Unknown

    89 Maple Dr, Mound City, KS 66056

    5beds
    3,191sqft
    Single Family Residence
    Built in 1988
    1.75 Acres Lot
    $785,500 Zestimate®
    $--/sqft
    $3,117 Estimated rent

    Home value

    $785,500

    Estimated sales range

    Not available

    $3,117/mo

    Zestimate® history
    Loading
    Loading...

    Owner options

    List your home for rent

    $3,117/mo

    Rent Zestimate®

    Find your next renter with Zillow Rental Manager. Plus, with online applications, you can quickly screen prospective tenants – for free.

    Learn more

    $3,117/mo

    Rent Zestimate®

    Refinance and save

    $1,603/mo

    Est. payment

    Refinancing to a lower rate could help reduce your monthly payments and save thousands over the life of the loan.

    See today's rates

    $1,603/mo

    Est. payment

    Explore your selling options

    Work with a Zillow partner agent

    Leverage their expertise and Zillow's premium Showcase listings to get your home seen by more buyers.

    Get started

    List with your own agent

    Get your home in front of millions of buyers by listing it on Zillow.

    Learn how to do it

    Sell it yourself

    Take full control of how buyers see your home on Zillow by listing For Sale by Owner (FSBO).

    List your home

    What's special

    Stone fireplaceQuaint family roomAmazing lake viewsFire pitLake front homeVaulted ceilingsSpacious main floor
    This lake front home in sought after Sugar Valley Lakes sits on 3 lots at the front of a cove off main lake totaling approximately 241’ of lake front shoreline. The spacious main floor has vaulted ceilings, amazing lake views, quaint family room, stone fireplace, large eat-in kitchen with bar seating, an island, and room for a kitchen table and living room area. This home has 5 bedrooms including a large lower-level bunk room and 3 full baths and can easily accommodate even more people with and 3rd level sleeping loft. The lower level also has gorgeous lake views from the bunk room and features a wine cellar and tasting room. A 2-car garage with electric car charger provides convenient access and additional space, while a separate 3rd-car garage at the rear of the home offers extra storage, work space, or room for water toys. Outdoors, enjoy your morning coffee on the large deck or patio overlooking the lake. After a day on the lake, relax by the fire pit or spend time in the sauna. New private dock with boat lift and large seating area makes spending time out on the water easy! Boats (< 22’), pontoons (< 28’) and personal watercraft are allowed on the lake. HOA amenities include 9-hole golf course, a swim beach, pool, and club house with food and drinks at the Sugar Valley Grill. Stores and restaurants are conveniently located just minutes away within Mound City. This secluded area is a great escape from the city and is one hour south of the Kansas City area. It’s perfect for weekend get-aways! All appliances stay, including the washer and dryer. Solar panels are operate, but not used by current owner. Tax & HOA totals for all 7 lots. LISTING INCLUDES 7 LOTS: 89 Maple Dr. (lots 6 & 7), 74 W. Hickory Dr. (lot 8), 66 W. Hickory Dr. (lot 10), 62 W. Hickory Dr. (lot 87), 58 W. Hickory Dr. (lot 88), and 30 E. Hickory Dr. (lot 8). See map included in photos. ADDITIONAL LISTING: Reference MLS #2603812 to view next door lake front and 2nd tier lot listed by the same owner.

    Zillow last checked:

    Listing updated:

    Listing Provided by:

    Miles Rost 913-219-0638,

    Keller Williams Realty Partners Inc.,

    Nicole Laufenberg 913-980-5517,

    Keller Williams Realty Partners Inc.

    Bought with:

    Miles Rost, SP00220278

    Keller Williams Realty Partners Inc.

    Source: Heartland MLS as distributed by MLS GRID,MLS#: 2602324MLS Logo

    Facts & features

    Interior

    Bedrooms & bathrooms
    • Bedrooms: 5
    • Bathrooms: 3
    • Full bathrooms: 3
    Bedroom 1
    • Features: Ceiling Fan(s)
    • Level: Main
    • Area: 169 Square Feet
    • Dimensions: 13 x 13
    Bedroom 2
    • Features: Ceramic Tiles
    • Level: Main
    • Area: 169 Square Feet
    • Dimensions: 13 x 13
    Bedroom 3
    • Features: Carpet
    • Level: Lower
    • Area: 143 Square Feet
    • Dimensions: 13 x 11
    Bedroom 4
    • Features: Carpet
    • Level: Lower
    • Area: 143 Square Feet
    • Dimensions: 13 x 11
    Bedroom 5
    • Features: Fireplace, Wood Floor
    • Level: Lower
    • Area: 396 Square Feet
    • Dimensions: 33 x 12
    Bathroom 1
    • Features: Shower Over Tub, Solid Surface Counter
    • Level: Main
    • Area: 50 Square Feet
    • Dimensions: 10 x 5
    Bathroom 2
    • Features: Ceramic Tiles, Shower Only, Solid Surface Counter
    • Level: Lower
    • Area: 54 Square Feet
    • Dimensions: 9 x 6
    Bathroom 3
    • Features: Shower Only, Solid Surface Counter, Wood Floor
    • Level: Lower
    • Area: 50 Square Feet
    • Dimensions: 10 x 5
    Breakfast room
    • Features: Wood Floor
    • Level: Main
    • Area: 99 Square Feet
    • Dimensions: 9 x 11
    Dining room
    • Features: Fireplace, Wood Floor
    • Level: Main
    • Area: 312 Square Feet
    • Dimensions: 26 x 12
    Family room
    • Features: Wood Floor
    • Level: Main
    • Area: 266 Square Feet
    • Dimensions: 19 x 14
    Game room
    • Features: Wood Floor
    • Level: Lower
    • Area: 176 Square Feet
    • Dimensions: 16 x 11
    Kitchen
    • Features: Kitchen Island, Solid Surface Counter, Wood Floor
    • Level: Main
    • Area: 221 Square Feet
    • Dimensions: 17 x 13
    Living room
    • Features: Wood Floor
    • Level: Main
    • Area: 176 Square Feet
    • Dimensions: 16 x 11
    Loft
    • Features: Wood Floor
    • Level: Upper
    • Area: 280 Square Feet
    • Dimensions: 14 x 20
    Other
    • Level: Upper
    • Area: 66 Square Feet
    • Dimensions: 6 x 11
    Heating
    • Forced Air
    Cooling
    • Electric
    Appliances
    • Included: Dishwasher, Disposal, Exhaust Fan, Microwave, Refrigerator, Stainless Steel Appliance(s)
    • Laundry: In Basement, Laundry Closet
    Features
    • Bidet, Ceiling Fan(s), Kitchen Island, Sauna, Stained Cabinets, Vaulted Ceiling(s)
    • Flooring: Carpet, Luxury Vinyl, Tile, Wood
    • Basement: Basement BR,Finished,Full,Walk-Out Access
    • Number of fireplaces: 2
    • Fireplace features: Basement, Hearth Room
    Interior area
    • Total structure area: 3,191
    • Total interior livable area: 3,191 sqft
    • Finished area above ground: 2,019
    • Finished area below ground: 1,172

    Property

    Parking
    • Total spaces: 3
    • Parking features: Attached, Electric Vehicle Charging Station(s), Garage Door Opener, Garage Faces Front
    • Attached garage spaces: 3
    Features
    • Patio & porch: Deck, Patio
    • Waterfront features: Lake Front
    Lot
    • Size: 1.75 Acres
    Details
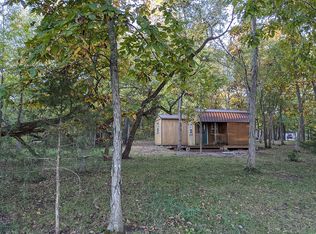
    • Additional structures: Shed(s)
    • Parcel number: 1942002009006.000

    Construction

    Type & style
    • Home type: SingleFamily
    • Architectural style: Traditional
    • Property subtype: Single Family Residence
    Materials
    • Frame, Lap Siding, Stone Veneer
    • Roof: Composition
    Condition
    • Year built: 1988

    Utilities & green energy

    • Sewer: Other
    • Water: Public
    Green energy
    • Energy generation: Solar

    Community & neighborhood

    Security
    • Security features: Smoke Detector(s)
    Location
    • Region: Mound City
    • Subdivision: Sugar Valley Lakes

    HOA & financial

    HOA
    • Has HOA: Yes
    • HOA fee: $1,603 annually
    • Amenities included: Clubhouse, Golf Course, Party Room, Pool
    • Association name: Sugar Valley Lakes HOA

    Other

    Other facts
    • Listing terms: Cash,Conventional
    • Ownership: Private
    • Road surface type: Gravel

    Price history

    DateEventPrice
    3/26/2026Sold--
    Source: Heartland MLS as distributed by MLS GRID #2602324 Report a problem
    3/10/2026Pending sale$775,000$243/sqft
    Source: Heartland MLS as distributed by MLS GRID #2602324 Report a problem
    2/27/2026Listed for sale$775,000$243/sqft
    Source: Heartland MLS as distributed by MLS GRID #2602324 Report a problem
    12/18/2021Listing removed--
    Source: Owner Report a problem
    11/10/2021Listed for sale$775,000$243/sqft
    Source: Owner Report a problem

    Public tax history

    YearProperty taxesTax assessment
    2025$9,384 +6%$98,153 +13.5%
    2024$8,849 $86,454 +10.8%
    2023-- $78,029 +13.7%
    2022-- $68,654 +80.6%
    2021-- $38,020
    2020-- $38,020 +6%
    2019-- $35,868 +52.2%
    2018-- $23,563 +2.4%
    2017-- $23,011 +1.6%
    2016-- $22,655 +2.9%
    2015-- $22,022 +2%
    2014-- $21,597
    2013-- $21,597
    2012-- --
    2011-- --

    Find assessor info on the county website

    Neighborhood: 66056

    Nearby schools

    GreatSchools rating
    Schools provided by the listing agent
    • Elementary: Jay Hawk Linn
    • Middle: Jay Hawk Linn
    • High: Jay Hawk Linn

    Source: Heartland MLS as distributed by MLS GRID. This data may not be complete. We recommend contacting the local school district to confirm school assignments for this home.

    Get a cash offer in 3 minutes
    Find out how much your home could sell for in as little as 3 minutes with a no-obligation cash offer.
    Estimated market value
    $785,500
    Get a cash offer in 3 minutes
    Find out how much your home could sell for in as little as 3 minutes with a no-obligation cash offer.
    Estimated market value
    $785,500