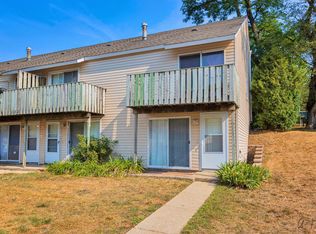
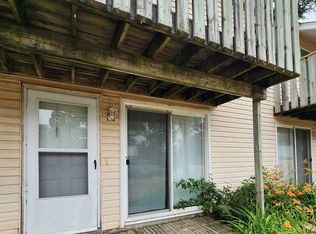
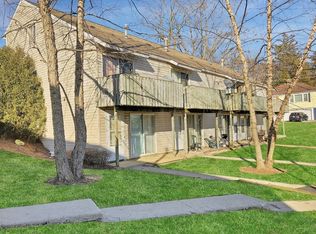
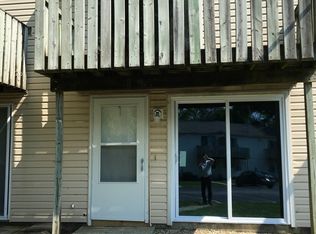
Experience the perfect blend of comfort and convenience in this spacious end-unit townhome! This inviting home offers 2 bedrooms, 1.1 baths, and a flexible den-ideal for a home office, playroom, or relaxing retreat. Both bedrooms feature private balconies, the perfect spot to unwind after a long day. The kitchen shines with brand-new stainless steel appliances, including a fridge, stove, and dishwasher, plus a **NEW GE all-in-one ventless washer/dryer and **NEW water heater-offering modern efficiency and peace of mind. Freshly painted interiors and newer living room flooring add a crisp, updated feel. Enjoy two assigned parking spaces and fantastic community amenities: a private beach, lakefront deck on Mineola Bay, playground, and basketball court. Conveniently located just minutes from Fox Lake Metra, shopping, dining, entertainment, the renovated Fox Lake Lakefront Park and Beach, and Route 12. **Rentals allowed and FHA spot approval may be possible. *(Note: Community pool is closed indefinitely.)* Neighborhood is investor friendly.
Closed
$135,000
89 Maude Ave APT A, Fox Lake, IL 60020
2beds
1,092sqft
Townhouse, Single Family Residence
Built in 1977
-- sqft lot
$141,500 Zestimate®
$124/sqft
$2,334 Estimated rent
Home value
$141,500
$127,000 - $157,000
$2,334/mo
Zestimate® history
Owner options
List your home for rent
$2,334/mo
Rent Zestimate®
Find your next renter with Zillow Rental Manager. Plus, with online applications, you can quickly screen prospective tenants – for free.
$2,334/mo
Rent Zestimate®
Refinance and save
$1,302/mo
Est. payment
Refinancing to a lower rate could help reduce your monthly payments and save thousands over the life of the loan.
$1,302/mo
Est. payment
Explore your selling options
Work with a Zillow partner agent
Leverage their expertise and Zillow's premium Showcase listings to get your home seen by more buyers.
Get startedList with your own agent
Get your home in front of millions of buyers by listing it on Zillow.
Learn how to do itSell it yourself
Take full control of how buyers see your home on Zillow by listing For Sale by Owner (FSBO).
List your homeWhat's special
Basketball courtPrivate beachPrivate balconiesFreshly painted interiorsBrand-new stainless steel appliances
Zillow last checked:
Listing updated:
Listed by:
Kristin DePue, ABR,SFR 847-980-8750,
RE/MAX Plaza
Bought with:
Teresa Vassos
RE/MAX Suburban
Source: MRED as distributed by MLS GRID,MLS#: 12497572
Facts & features
Interior
Bedrooms & bathrooms
- Bedrooms: 2
- Bathrooms: 2
- Full bathrooms: 1
- 1/2 bathrooms: 1
Rooms
- Room types: Den
Primary bedroom
- Features: Flooring (Carpet)
- Level: Second
- Area: 195 Square Feet
- Dimensions: 15X13
Bedroom 2
- Features: Flooring (Carpet)
- Level: Third
- Area: 182 Square Feet
- Dimensions: 14X13
Den
- Level: Second
- Area: 104 Square Feet
- Dimensions: 13X8
Dining room
- Features: Flooring (Wood Laminate)
- Level: Main
- Dimensions: COMBO
Kitchen
- Features: Kitchen (Galley), Flooring (Ceramic Tile)
- Level: Main
- Area: 63 Square Feet
- Dimensions: 9X7
Living room
- Features: Flooring (Wood Laminate)
- Level: Main
- Area: 252 Square Feet
- Dimensions: 14X18
Heating
- Natural Gas, Forced Air
Cooling
- Central Air
Appliances
- Included: Range, Dishwasher, Refrigerator, Washer, Dryer, Stainless Steel Appliance(s)
- Laundry: Washer Hookup, Gas Dryer Hookup, Electric Dryer Hookup, In Unit, In Bathroom
Features
- Cathedral Ceiling(s)
- Flooring: Laminate
- Windows: Screens
- Basement: None
- Common walls with other units/homes: End Unit
Interior area
- Total structure area: 0
- Total interior livable area: 1,092 sqft
Property
Parking
- Total spaces: 2
- Parking features: Asphalt, Assigned, On Site, Other
Accessibility
- Accessibility features: No Disability Access
Features
- Patio & porch: Patio
- Exterior features: Balcony
Lot
- Features: Common Grounds
Details
- Parcel number: 05033000490000
- Special conditions: None
Construction
Type & style
- Home type: Townhouse
- Property subtype: Townhouse, Single Family Residence
Materials
- Vinyl Siding
- Foundation: Concrete Perimeter
- Roof: Asphalt
Condition
- New construction: No
- Year built: 1977
Utilities & green energy
- Electric: Circuit Breakers
- Sewer: Public Sewer
- Water: Public
- Utilities for property: Cable Available
Community & HOA
Community
- Subdivision: Hidden Glen
HOA
- Has HOA: Yes
- Amenities included: Park, Private Laundry Hkup
- Services included: Parking, Insurance, Exterior Maintenance, Lawn Care, Scavenger, Snow Removal, Lake Rights
- HOA fee: $220 monthly
Location
- Region: Fox Lake
Financial & listing details
- Price per square foot: $124/sqft
- Tax assessed value: $117,222
- Annual tax amount: $3,196
- Date on market: 10/16/2025
- Listing terms: Cash
- Ownership: Fee Simple w/ HO Assn.
Price history
| Date | Event | Price |
|---|---|---|
| 10/31/2025 | Sold | $135,000-10%$124/sqft |
Source:  MRED as distributed by MLS GRID #12497572 Report a problem MRED as distributed by MLS GRID #12497572 Report a problem | ||
| 10/22/2025 | Listing removed | $1,650$2/sqft |
Source: MRED as distributed by MLS GRID #12460279 Report a problem | ||
| 10/17/2025 | Contingent | $150,000$137/sqft |
Source: MRED as distributed by MLS GRID #12497572 Report a problem | ||
| 10/16/2025 | Price change | $150,000-3.2%$137/sqft |
Source: MRED as distributed by MLS GRID #12497572 Report a problem | ||
| 9/20/2025 | Price change | $155,000-3.1%$142/sqft |
Source: MRED as distributed by MLS GRID #12414934 Report a problem | ||
| 9/12/2025 | Listed for sale | $160,000$147/sqft |
Source: MRED as distributed by MLS GRID #12414934 Report a problem | ||
| 9/8/2025 | Contingent | $160,000$147/sqft |
Source: MRED as distributed by MLS GRID #12414934 Report a problem | ||
| 9/2/2025 | Listed for rent | $1,650+50%$2/sqft |
Source: MRED as distributed by MLS GRID #12460279 Report a problem | ||
| 7/11/2025 | Listed for sale | $160,000+37.9%$147/sqft |
Source: MRED as distributed by MLS GRID #12414934 Report a problem | ||
| 5/28/2024 | Sold | $116,000+10445.5%$106/sqft |
Source: MRED as distributed by MLS GRID #12029632 Report a problem | ||
| 9/28/2018 | Sold | $1,100-99%$1/sqft |
Source:  MRED as distributed by MLS GRID #10083371 Report a problem MRED as distributed by MLS GRID #10083371 Report a problem | ||
| 9/27/2018 | Listing removed | $1,100$1/sqft |
Source: Dream Real Estate Inc. #10083371 Report a problem | ||
| 9/15/2018 | Listed for rent | $1,100+25.7%$1/sqft |
Source: Dream Real Estate Inc. #10083371 Report a problem | ||
| 7/18/2012 | Listing removed | $875$1/sqft |
Source: CENTURY 21 Roberts and Andrews #08090335 Report a problem | ||
| 6/14/2012 | Listed for rent | $875$1/sqft |
Source: CENTURY 21 Roberts and Andrews #08090335 Report a problem | ||
| 12/27/2005 | Sold | $105,500+74.4%$97/sqft |
Source: Public Record Report a problem | ||
| 5/6/1996 | Sold | $60,500$55/sqft |
Source: Public Record Report a problem | ||
Public tax history
| Year | Property taxes | Tax assessment |
|---|---|---|
| 2024 | $3,196 +7.2% | $42,188 +8% |
| 2023 | $2,982 +17.7% | $39,070 +15% |
| 2022 | $2,533 +25.5% | $33,976 +22.1% |
| 2021 | $2,018 +10.7% | $27,837 +45.4% |
| 2020 | $1,823 +4.7% | $19,140 +4.3% |
| 2019 | $1,741 +65.7% | $18,354 +63.6% |
| 2018 | $1,051 | $11,216 +8.2% |
| 2017 | $1,051 +3.9% | $10,367 +9.3% |
| 2016 | $1,012 +10.8% | $9,481 +7.2% |
| 2015 | $913 +15.8% | $8,847 +10.7% |
| 2014 | $788 -25% | $7,994 +8.1% |
| 2012 | $1,051 +33.7% | $7,392 -50.6% |
| 2011 | $786 -57.5% | $14,955 -49.9% |
| 2010 | $1,849 -16.6% | $29,854 -21.2% |
| 2009 | $2,216 +11.1% | $37,876 +9.4% |
| 2008 | $1,995 +5% | $34,620 +9.3% |
| 2006 | $1,900 +13.7% | $31,687 |
| 2005 | $1,671 -2.1% | -- |
| 2004 | $1,706 +9% | -- |
| 2003 | $1,566 +0.6% | -- |
| 2002 | $1,556 +22.9% | -- |
| 2001 | $1,266 +3.6% | $19,751 +3.8% |
| 2000 | $1,222 | $19,021 |
Find assessor info on the county website
Neighborhood: 60020
Nearby homes
- $149,1002 bd2 ba1k sqft132 Cora Ave APT A, Fox Lake, IL 60020Off Market
- $116,0002 bd2 ba630 sqft132 Cora Ave APT B, Fox Lake, IL 60020Sold
- $155,3002 bd2 ba1k sqft132 Cora Ave APT C, Fox Lake, IL 60020Off Market
- $155,7002 bd2 ba1k sqft132 Cora Ave APT D, Fox Lake, IL 60020Off Market
- $148,4002 bd1 ba672 sqft132 Cora Ave APT E, Fox Lake, IL 60020Off Market
- $154,8002 bd2 ba1k sqft130 Cora Ave APT A, Fox Lake, IL 60020Off Market
- $147,8002 bd1 ba1k sqft130 Cora Ave APT B, Fox Lake, IL 60020Off Market
- $147,8002 bd1 ba672 sqft130 Cora Ave APT C, Fox Lake, IL 60020Off Market
- $156,7002 bd2 ba1k sqft130 Cora Ave APT D, Fox Lake, IL 60020Off Market
Nearby schools
GreatSchools rating
- 4/10Stanton SchoolGrades: 5-8Distance: 1.3 mi
- 3/10Grant Community High SchoolGrades: 9-12Distance: 1.2 mi
- 4/10Lotus SchoolGrades: PK-4Distance: 1.7 mi
Schools provided by the listing agent
- Elementary: Stanton School
- Middle: Stanton School
- High: Grant Community High School
- District: 114
Source: MRED as distributed by MLS GRID. This data may not be complete. We recommend contacting the local school district to confirm school assignments for this home.
Get a cash offer in 3 minutes
Find out how much your home could sell for in as little as 3 minutes with a no-obligation cash offer.
Estimated market value
$141,500
Get a cash offer in 3 minutes
Find out how much your home could sell for in as little as 3 minutes with a no-obligation cash offer.
Estimated market value
$141,500
- Illinois
- Lake County
- Fox Lake
- 60020
- 89 Maude Ave Apartment A
Nearby cities
Nearby zip codes
Other Fox Lake Topics
