Skip main navigation
Sold for $385,000
  • $385,000

    89 Maxwell Drive, Rocky Point, NC 28457

    4beds
    2,275sqft
    Single Family Residence
    Built in 2018
    0.34 Acres Lot
    $388,400 Zestimate®
    $169/sqft
    $2,617 Estimated rent

    Home value

    $388,400

    $353,000 - $427,000

    $2,617/mo

    Zestimate® history
    Loading
    Loading...

    Owner options

    List your home for rent

    $2,617/mo

    Rent Zestimate®

    Find your next renter with Zillow Rental Manager. Plus, with online applications, you can quickly screen prospective tenants – for free.

    Learn more

    $2,617/mo

    Rent Zestimate®

    Refinance and save

    $2,607/mo

    Est. payment

    Refinancing to a lower rate could help reduce your monthly payments and save thousands over the life of the loan.

    See today's rates

    $2,607/mo

    Est. payment

    Explore your selling options

    Work with a Zillow partner agent

    Leverage their expertise and Zillow's premium Showcase listings to get your home seen by more buyers.

    Get started

    List with your own agent

    Get your home in front of millions of buyers by listing it on Zillow.

    Learn how to do it

    Sell it yourself

    Take full control of how buyers see your home on Zillow by listing For Sale by Owner (FSBO).

    List your home

    What's special

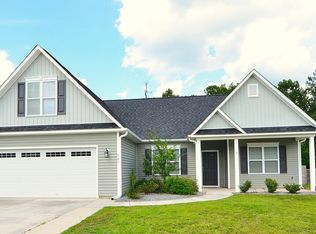
    Welcome home to this beautifully appointed residence in Rocky Point, ideally situated in the award-winning Topsail School District. Nestled on an elevated lot at the end of a quiet cul-de-sac, this home offers both privacy and curb appeal, highlighted by a charming covered front porch and attractive stone accents. Inside, a spacious family room flows seamlessly into the open kitchen, creating an inviting space for everyday living and entertaining. The kitchen features granite countertops, a convenient breakfast bar, and a bright breakfast nook accented with elegant judge's paneling. Durable vinyl plank flooring runs throughout the main living areas, complemented by recessed lighting for a clean, modern feel. The primary suite serves as a true retreat, featuring a tray ceiling, dual walk-in closets, and a well-appointed en-suite bath with double vanities, a separate soaking tub, and a walk-in shower. Additional highlights include a 2-car garage and a relaxing screened-in porch overlooking a private backyard that backs up to peaceful wooded surroundings. An additional rear patio pad provides the perfect spot for grilling, entertaining, or even adding a future hot tub. Conveniently located with easy access to Wilmington and surrounding areas, this move-in-ready home offers an ideal blend of privacy, thoughtful design, and sought-after location. Schedule your showing today — this one won't last long.

    Zillow last checked:

    Listing updated:

    Listed by:

    Tidal Realty Partners 910-372-6720,

    REAL Broker LLC,

    Matthew Kane 910-742-0554,

    REAL Broker LLC

    Bought with:

    Carol Davis, 212343

    Intracoastal Realty Corp

    Source: Hive MLS,MLS#: 100550782MLS LogoOriginating MLS: Inc.

    Facts & features

    Interior

    Bedrooms & bathrooms
    • Bedrooms: 4
    • Bathrooms: 3
    • Full bathrooms: 2
    • 1/2 bathrooms: 1
    Primary bedroom
    • Level: Second
    • Dimensions: 13 x 15
    Bedroom 2
    • Level: Second
    • Dimensions: 16 x 13
    Bedroom 3
    • Level: Second
    • Dimensions: 12 x 14
    Bedroom 4
    • Level: Second
    • Dimensions: 11 x 10
    Dining room
    • Level: Main
    • Dimensions: 10 x 12
    Kitchen
    • Level: Main
    • Dimensions: 12 x 14
    Laundry
    • Dimensions: 5 x 5
    Living room
    • Level: Main
    • Dimensions: 17 x 18
    Office
    • Level: Main
    • Dimensions: 16 x 13
    Heating
    • Electric, Heat Pump
    Cooling
    • Central Air
    Features
    • Walk-in Closet(s), Tray Ceiling(s), High Ceilings, Ceiling Fan(s), Pantry, Walk-In Closet(s)
    Interior area
    • Total structure area: 2,275
    • Total interior livable area: 2,275 sqft

    Property

    Parking
    • Total spaces: 2
    • Parking features: Paved
    • Has attached garage: Yes
    Features
    • Levels: Two
    • Patio & porch: Covered, Porch, Screened
    • Has view: Yes
    • View description: See Remarks
    • Frontage type: See Remarks
    Lot
    • Size: 0.34 Acres
    • Dimensions: 80 x 182 x 80 x 186
    Details
    • Parcel number: 32732602830000
    • Zoning: PD
    • Special conditions: Standard

    Construction

    Type & style
    • Home type: SingleFamily
    • Property subtype: Single Family Residence
    Materials
    • Vinyl Siding, Wood Frame
    • Foundation: Slab
    • Roof: Architectural Shingle
    Condition
    • New construction: No
    • Year built: 2018

    Utilities & green energy

    • Utilities for property: Sewer Available, Water Available

    Community & neighborhood

    Location
    • Region: Rocky Point
    • Subdivision: Avendale

    HOA & financial

    HOA
    • Has HOA: Yes
    • HOA fee: $315 annually
    • Amenities included: Maintenance Common Areas, Management, Taxes
    • Association name: Avendale HOA
    • Association phone: 910-541-1689

    Other

    Other facts
    • Listing agreement: Exclusive Right To Sell
    • Listing terms: Cash,Conventional,FHA,VA Loan
    • Road surface type: Paved

    Price history

    DateEventPrice
    3/17/2026Sold$385,000-1%$169/sqft
    Source: Hive MLS #100550782 Report a problem
    2/18/2026Contingent$389,000$171/sqft
    Source: Hive MLS #100550782 Report a problem
    1/23/2026Listed for sale$389,000+56.9%$171/sqft
    Source: Hive MLS #100550782 Report a problem
    8/14/2019Sold$247,900$109/sqft
    Source: Hive MLS #100145468 Report a problem
    7/7/2019Pending sale$247,900$109/sqft
    Source: Coastal Properties #100145468 Report a problem
    5/13/2019Price change$247,900+1.1%$109/sqft
    Source: Coastal Properties #100145468 Report a problem
    1/10/2019Listed for sale$245,300$108/sqft
    Source: Coastal Properties #100145468 Report a problem

    Public tax history

    YearProperty taxesTax assessment
    2025$2,111 $423,547 +105%
    2024$2,111 $206,591
    2023$2,111 +22.7%$206,591
    2022$1,720 -6%$206,591
    2021$1,830 $206,591
    2020-- $206,591 +155.2%
    2019$894 $80,966 +153%
    2018$894 +220.2%$32,000
    2017$279 $32,000
    2016-- --

    Find assessor info on the county website

    Neighborhood: 28457

    Nearby schools

    GreatSchools rating
    Schools provided by the listing agent
    • Elementary: South Topsail
    • Middle: Topsail
    • High: Topsail

    Source: Hive MLS. This data may not be complete. We recommend contacting the local school district to confirm school assignments for this home.

    Get a cash offer in 3 minutes
    Find out how much your home could sell for in as little as 3 minutes with a no-obligation cash offer.
    Estimated market value
    $388,400
    Get a cash offer in 3 minutes
    Find out how much your home could sell for in as little as 3 minutes with a no-obligation cash offer.
    Estimated market value
    $388,400